

Here is the simplest way Jake looks at it.
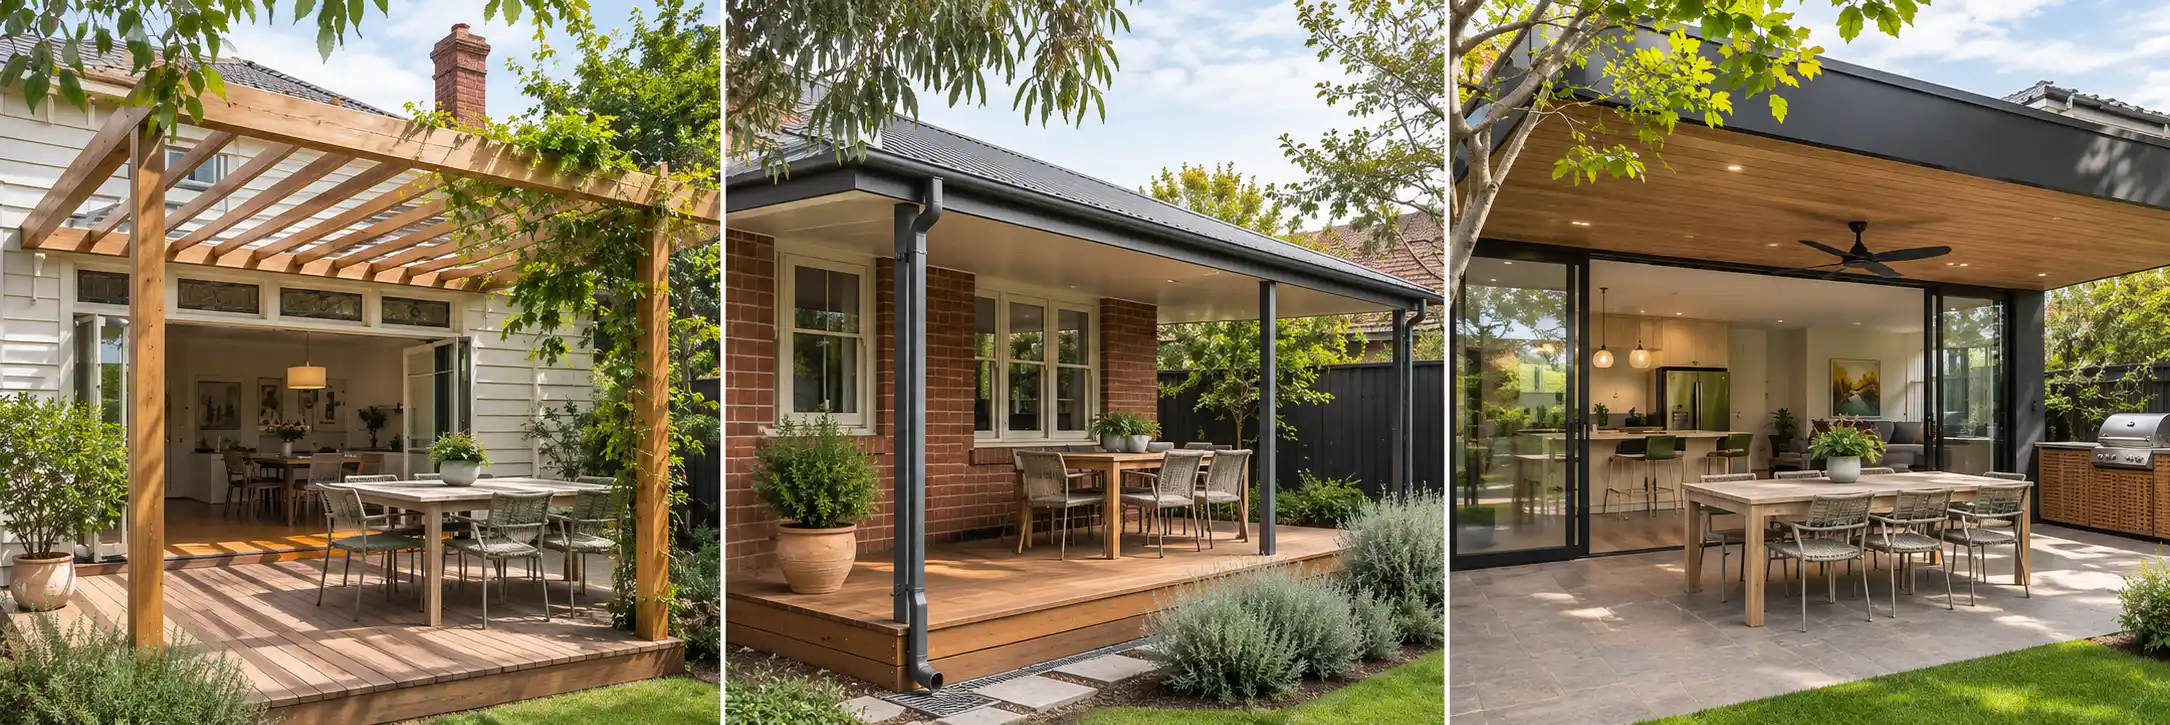
Choose a pergola when you mainly want shade and openness.
Choose a verandah when you want reliable overhead weather protection.
Think alfresco when you want the outdoor area to behave more like another living space.
But there is a more important question than any of those.
What do you actually want to be able to do outside?
Because homeowners regularly start a conversation by saying
“We want a pergola.”
Then, ten minutes later, they explain that they want to sit outside while it rains, keep the outdoor table dry, add lighting and a fan, protect the doors from weather and eventually install an outdoor kitchen.
That is probably not the simple open pergola they thought they were describing.
The reverse happens too.
Someone asks for a full alfresco area because it sounds like the premium option.
But what they actually want is some afternoon shade over a beautiful timber deck without making the kitchen behind it darker.
Building more structure would not necessarily make their home better.
That is why the first conversation should not be about terminology.
It should be about how you want the space to work.
If you are already considering the project, see how Level A approaches pergolas and outdoor structures across Melbourne.
Pergola vs Verandah vs Alfresco at a Glance
| Pergola | Verandah | Alfresco Area | |
|---|---|---|---|
| Main purpose | Shade and architectural definition | Weather protection | Integrated outdoor living |
| Solid waterproof roof | Generally no | Yes | Usually yes |
| Rain protection | Limited | Strong overhead protection | Strong, depending on enclosure |
| Connection to house | Can be attached or separate | Usually attached | Usually closely integrated |
| Natural light | Generally highest | Depends on roof depth and material | Must be carefully designed |
| Gutters and downpipes | Generally not part of an open pergola | Normally required | Normally required |
| Lighting and fans | Possible | Common | Very common |
| Outdoor kitchen | Possible nearby | Possible | Frequently incorporated |
| Screening | Usually minimal | Optional | Often considered |
| Design complexity | Lower | Moderate | Usually highest |
| Best for | Shade without closing in the yard | Reliable covered outdoor space | Creating an outdoor room |
The table gives you the categories.
The house tells you which one actually makes sense.
The Question Most Homeowners Ask Too Late
Homeowners tend to start with
What roof should we build?
Jake would rather start with
What happens to the room behind it once we do?
This is one of the most overlooked decisions in Melbourne outdoor renovations.
Imagine you have beautiful north-facing glass doors from the kitchen to the backyard.
The room currently gets excellent winter light.
You add a deep, completely solid roof across the rear of the house.
The outdoor area becomes more protected.
But you may also have just changed the best natural light source in the kitchen.
That is not necessarily a bad decision.
It simply needs to be intentional.
A structure can make the backyard dramatically better while making the room behind it worse.
A good outdoor-living design has to solve both.
Before You Choose a Structure Decide What You Want to Happen in July
Almost every outdoor area looks useful on a mild Melbourne afternoon in October.
July tells you much more.
Ask yourself
- Do we want to eat outside when it is raining?
- Do we want furniture to stay outside permanently?
- Do we want the barbecue usable in poor weather?
- Do we need protection from wind?
- Do we want to walk outside barefoot without stepping onto a wet deck?
- Will children use the area year-round?
- Do we want outdoor heating?
- Do we want the doors open while it rains?
- Are we happy for the space to feel genuinely outdoors?
- Or do we want something that behaves more like another room?
Those answers start separating the options very quickly.
What Is a Pergola in Victoria?
This is where everyday language and Victorian building terminology can diverge.
People often call almost any covered backyard structure a pergola.
Technically, an open pergola is different.
In Victoria, a pergola is generally an open, unroofed structure.
It may incorporate
- Open rafters
- Battens
- Climbing plants
- Open-weave permeable shade material
- Decorative timber framing
Its job is primarily to create
- Shade
- Definition
- Architectural interest
- A sense of enclosure without creating a full roof
That last point matters.
If you cover the structure with a solid waterproof roof designed to shed rain, you are no longer dealing with the same simple open structure just because someone continues calling it a pergola.
The way the structure actually functions matters more than the marketing name.
Who Is a Pergola Best For?
A pergola makes sense when the homeowner says things like
“The yard feels exposed and we want some shade.”
“We want something over the deck but we do not want to lose all the light.”
“We want vines and timber rather than another solid roof.”
“We mostly use the area in good weather.”
“I still want to feel like I am sitting in the garden.”
That can be a great solution.
Especially when the alternative is unnecessarily roofing an area that already works well.
What a Pergola Does Not Do Well
A pergola should not be sold as something it is not.
If it is genuinely open, it will not give you the same protection as a waterproof roof.
Rain can still reach
- Furniture
- Decking
- Doors
- Barbecue areas
- People
Wind-driven rain can travel much further than homeowners expect.
So if your real requirement is
“I want to eat outside when Melbourne weather turns.”
a simple pergola may not solve the problem.
What Is a Verandah?
A verandah is much easier to understand functionally.
It is a roofed structure, generally attached to the house, with open sides.
Think of it as a proper sheltered zone running from the building.
It can protect
- Doors
- Windows
- Decks
- Outdoor furniture
- Circulation around the house
- Entertaining areas
Unlike an open pergola, the roof collects water.
That means structure and drainage become more important.
You now need to think about
- Roof fall
- Gutters
- Downpipes
- Stormwater
- Flashings
- Connections into the house
- Wind uplift
- Posts
- Beams
- Footings
That is why putting a sheet of roofing over something designed as a light pergola is not simply a cosmetic upgrade.
The structure has changed.
When Does a Verandah Make More Sense Than a Pergola?
Usually when the homeowner says
“We need the doors protected.”
“We want to leave the table outside.”
“We want to barbecue if it is raining.”
“The western sun is brutal.”
“We need proper shade over the rear deck.”
“We want something useful for more than four months of the year.”
A verandah provides a strong middle ground.
It gives you real protection without necessarily turning the backyard into an outdoor room.
What Is an Alfresco Area?
This is where the terminology becomes less rigid.
“Alfresco” is commonly used in Australian homes and real estate to describe an integrated outdoor living area.
It may structurally share many characteristics with a verandah.
The difference is often the design intent.
A verandah may simply cover an area.
An alfresco area is usually designed to live in.
It commonly connects directly to
- Kitchen
- Dining
- Family room
- Large sliding or stacking doors
And it may contain
- Ceiling lining
- Downlights
- Fans
- Heating
- Outdoor kitchen
- Barbecue
- Sink
- Television
- Speakers
- Screening
- Café blinds
- Glazing
- Built-in seating
The boundary between inside and outside becomes much weaker.
That is why an alfresco area often needs to be considered as part of the broader home renovation rather than as a standalone backyard structure.
If your plans involve changing the rear living area at the same time, compare that decision with our guide on renovating or extending a Melbourne home.
The Difference Nobody Explains Properly
Here is a better way to compare the three.
Do not think
cheap, medium, expensive.
Think
shade, shelter, living space.
Pergola
“Make the outdoor area more comfortable without fully roofing it.”
Verandah
“Protect this part of the home and give us dependable covered space.”
Alfresco
“Make the backyard function like an extension of how we live inside.”
Once you think about them that way, the decision becomes much clearer.
Which One Gives You the Most Natural Light?
Usually the pergola.
But the more useful question is
How much light reaches the room behind the structure?
That depends on far more than structure type.
Jake needs to think about
- Orientation
- Roof depth
- Roof height
- Roof pitch
- Existing windows
- Door size
- Neighbouring buildings
- Trees
- Seasonal sun angles
- Roofing material
This is particularly important on Melbourne character homes where the rear addition may already depend heavily on glass doors for natural light.
Why Roof Depth Matters So Much
Imagine two verandahs with identical Colorbond roofs.
One extends 2 metres from the house.
One extends 5 metres.
They are technically the same broad structure type.
They can feel completely different inside the home.
The deeper roof blocks a much larger section of sky.
That can be excellent during a hot summer afternoon.
It can be disappointing in the middle of winter.
This is why copying somebody else's alfresco area from Instagram is dangerous.
Their
- Orientation
- House height
- Window location
- Block width
- Neighbouring buildings
- Sun exposure
may be completely different from yours.
Can You Have Shelter Without Making the House Dark?
Often, yes.
This is where design becomes more interesting than simply choosing “roofed” or “unroofed”.
Possible approaches can include
- Higher roof lines
- Carefully positioned translucent roof sections
- Polycarbonate where appropriate
- Clerestory-style openings
- Narrower roof depth
- Changing roof pitch
- Combining solid and open sections
- Leaving sections of the courtyard exposed
- Orienting the structure around winter sun
The right solution depends on the existing home.
Sometimes the strongest design is not one roofing material across everything.
A Hybrid Design Can Be Better Than Picking One Label
This is one of the opportunities generic pergola comparison articles rarely discuss.
Your outdoor area does not necessarily have to be all verandah or all pergola.
For example, Jake could look at creating
solid weather protection closest to the house
then
a more open pergola treatment further into the garden.
That can give you
- Dry access outside
- Protection at the doors
- A sheltered dining area
- Better light further from the house
- A softer transition into the garden
It also creates depth.
Instead of the backyard looking like someone attached one enormous roof to the rear wall, the structure can become progressively lighter as it reaches the garden.
That is often a more architectural solution.
Which Is Best for a Small Melbourne Backyard?
This is where building bigger can backfire.
On a compact block in Prahran, Richmond, South Yarra or an inner-west character suburb, a large solid alfresco roof can consume a surprising amount of visual space.
Suddenly the courtyard can feel
- Lower
- Darker
- More enclosed
- Smaller
The instinct is often
“The yard is small, so we need to make every square metre covered and usable.”
But sometimes covering every square metre makes it feel like there is less backyard, not more.
A lighter pergola or smaller verandah may preserve
- Sky
- Planting
- Daylight
- Airflow
- Visual depth
while still solving the main problem.
The objective should not be to build the maximum structure that physically fits.
It should be to build the minimum structure that solves the homeowner's actual problems well.
Which Is Better for a Larger Backyard?
Larger sites create the opposite problem.
A small roof stuck onto a large home can look like an afterthought.
This is where an integrated verandah or alfresco zone can make more sense.
You can create distinct outdoor uses such as
- Dining
- Lounge
- Barbecue
- Open deck
- Lawn
- Garden
instead of expecting one structure to do everything.
A good outdoor area should have hierarchy.
You should immediately understand
this is where we eat
this is where we sit
this is where the garden begins.
A Roof Does Not Automatically Make an Outdoor Area Comfortable
This sounds obvious.
It is not.
A roof primarily solves overhead sun and rain.
It does not automatically solve
- Wind
- Low afternoon sun
- Winter cold
- Smoke movement
- Privacy
- Insects
- Glare
You can build an expensive alfresco roof and still discover that everyone goes inside at 5 pm because western sun comes straight under it.
Or because the prevailing wind makes the dining table uncomfortable.
Or because the neighbour's second-storey window looks directly into the space.
That is why site orientation matters.
The builder needs to look sideways, not only upward.
Think About Where the Rain Actually Comes From
Another overlooked Melbourne reality.
Rain does not always fall straight down.
On an exposed property, wind can push water well underneath a verandah or alfresco roof.
So when somebody says
“We want the deck to stay completely dry.”
Jake needs to know whether they mean
protected from most normal rain
or
we expect this to behave almost like an enclosed room.
Those are very different expectations.
If complete protection is genuinely important, the conversation may move toward
- Deeper coverage
- Screens
- Blinds
- Glazing
- Altered orientation
- Threshold detailing
Each additional layer moves the project further from a simple covered deck and toward an outdoor room.
What Works Better in Brighton and Bayside Melbourne?
Bayside outdoor structures require particular attention to exposure.
The problem is not merely rain.
It can be the combination of
- Strong wind
- Wind-driven rain
- Salt-laden air
- Harsh sun
- Corrosion exposure
For an exposed Brighton home, Jake may pay more attention to
- Roofing connections
- Fixing specification
- Drainage
- Flashings
- Timber durability
- Coating systems
- Wind exposure
A delicate open pergola can still be exactly right for a protected garden.
But where the homeowner wants reliable shelter on an exposed rear elevation, a properly designed roofed structure may make much more sense.
The suburb does not make that decision.
The site does.
What About Essendon and Melbourne's Period Homes?
Homes around Essendon create a different design problem.
Many have
- Californian bungalow proportions
- Brickwork
- Weatherboard
- Traditional roof forms
- Existing verandahs
- Contemporary rear additions
The outdoor structure needs to decide whether it is trying to
continue the language of the original house
or
belong clearly to the newer addition.
Both can work.
What usually looks weak is something halfway between the two.
For example, attaching a generic kit-style patio roof to a beautifully renovated period home can make the entire rear elevation feel less resolved.
The outdoor structure is architecture.
Not an accessory.
Should a New Verandah Match the Existing House?
Not necessarily.
This is another place where homeowners can get trapped.
“Match the house” does not always mean “copy the house.”
Imagine an Edwardian home with a modern rear extension.
Recreating decorative heritage verandah detailing behind the contemporary extension may feel forced.
A cleaner timber or steel structure could be much more appropriate.
Alternatively, if the verandah sits against the original part of the home, traditional proportions and roofing may make perfect sense.
The right question is
What part of the architecture is this new structure supposed to belong to?
That answer guides the design.
Do You Need a Deck Under It?
No.
Pergolas, verandahs and alfresco areas can sit over different surfaces.
Common options include
- Timber deck
- Concrete
- Pavers
- Tiled surfaces
- Existing patio areas
The floor changes how the entire space feels.
A timber deck creates warmth and a softer transition from renovated interiors.
Concrete or large-format paving can feel more grounded and may suit outdoor kitchens or heavily used entertaining areas.
If you are considering timber, our guide to spotted gum vs blackbutt vs merbau decking in Melbourne explains how Jake approaches the material decision.
You can also see how Level A approaches deck construction across Melbourne.
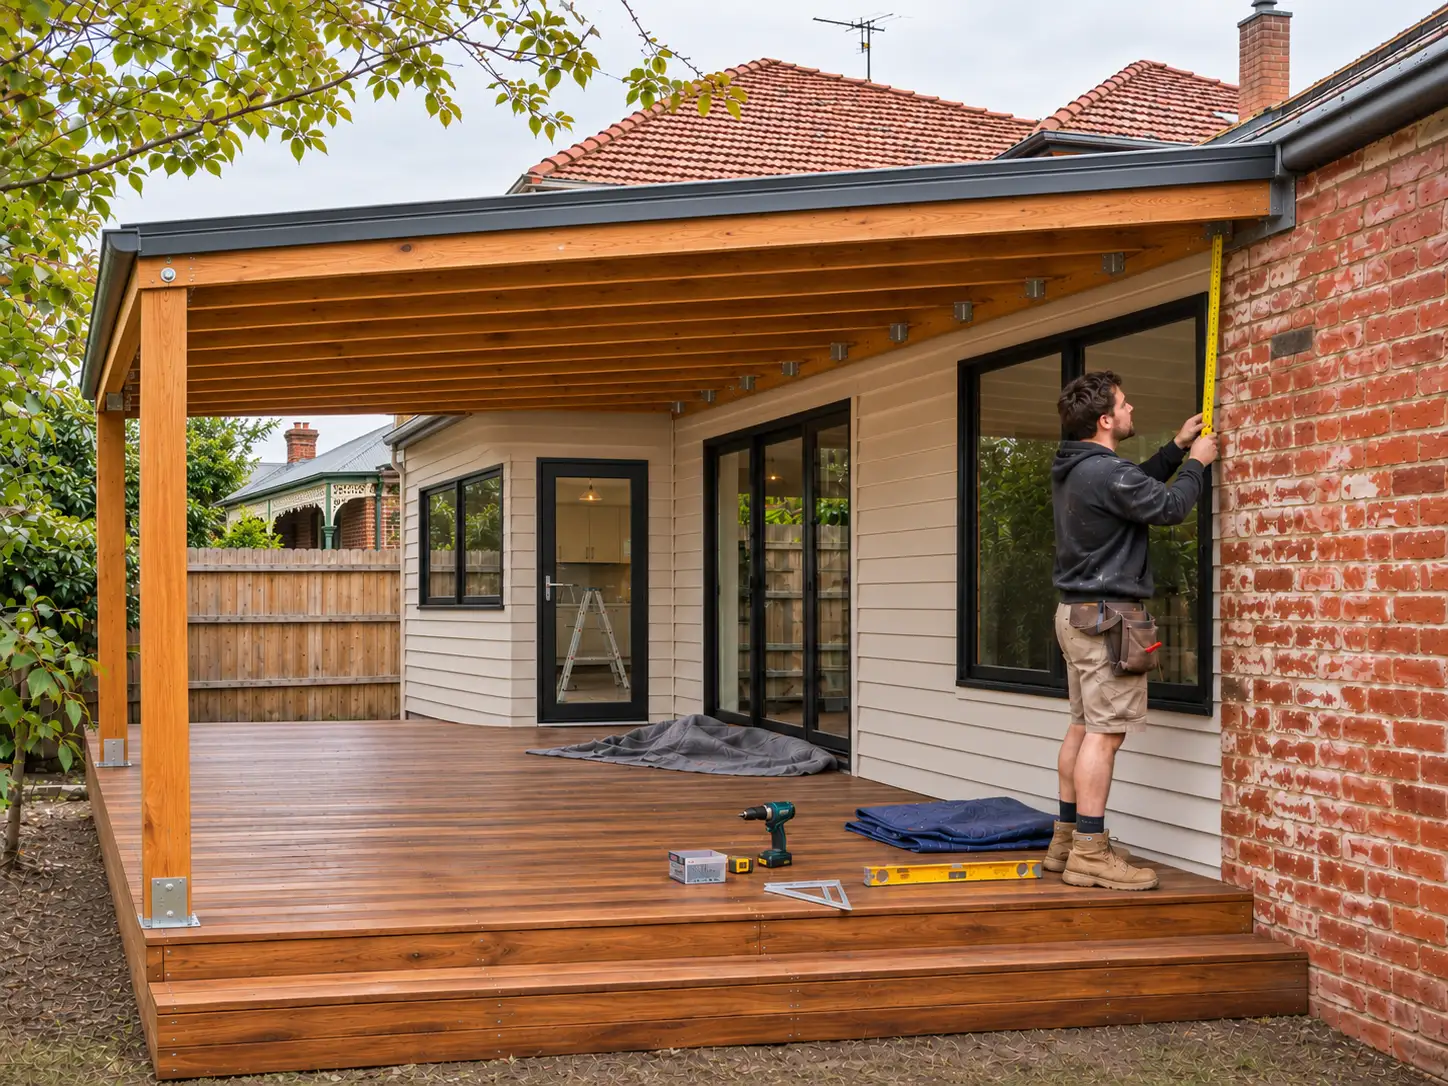
Building a Roof Over an Existing Deck Needs More Thought Than It Sounds
This is important.
The existing deck was designed to carry certain loads.
Adding a roof changes the structural system.
The new posts have to transfer roof loads somewhere.
You cannot assume every existing deck can simply become the foundation for a verandah or alfresco roof.
Jake may need to assess
- Footings
- Posts
- Bearers
- Joists
- Connections
- Bracing
- Existing movement
- Rot
- Termite damage
- How roof loads will reach ground
Sometimes the deck is excellent and can form part of the project.
Sometimes the cleanest solution is to rebuild sections properly.
The Structure You See Is Only Half the Job
A beautiful alfresco area can still perform badly if water has nowhere sensible to go.
Once you introduce a solid roof, the project creates concentrated rainwater.
That water needs to move through
roof
then
gutter
then
downpipe
then
stormwater
without creating problems for the deck, house or neighbouring areas.
It sounds basic.
It is one of the details that separates a structure that merely looks finished from one that actually works.
Waterproofing Matters Most Where Outdoor and Indoor Meet
Jake's qualification as a waterproofer becomes particularly relevant where the outdoor area interacts with
- Door thresholds
- Balcony slabs
- Waterproofed decks
- Wall penetrations
- Flashings
- Enclosed outdoor floors
- Existing membranes
The important point is not to cover every outdoor project in waterproofing jargon.
It is to recognise where the building envelope actually becomes vulnerable.
A ground-level open pergola over a drained garden deck is one thing.
An alfresco area over habitable space is completely different.
That difference needs to be identified before construction starts.
What About Building Permits?
This is simpler than many articles make it sound.
In Victoria, a small open pergola can be exempt from a building permit when it meets the relevant size, height and siting conditions.
A verandah is a roofed structure and requires a building permit.
Planning requirements can also depend on the property, including its zone, lot size and overlays.
But homeowners should not have to begin their outdoor renovation by becoming amateur planning consultants.
Jake's job is to identify what the proposed structure actually is and, where approvals, engineering, a building surveyor or registered building-practitioner involvement are required, coordinate the appropriate pathway.
The design comes first.
Then the correct approval path follows the design.
Pergola vs Verandah vs Alfresco Which One Usually Costs More?
As a broad principle
Pergola → Verandah → Integrated alfresco
usually represents increasing construction complexity.
But that is not a price list.
A large custom timber pergola can cost more than a small simple verandah.
A complex verandah attached to a period home can cost more than a basic alfresco roof.
An alfresco with
- New deck
- Outdoor kitchen
- Electrical
- Plumbing
- Ceiling
- Screening
- Heating
- Structural work
can become a substantial renovation.
What drives cost is not the word at the top of the quote.
It is the work underneath it.
What Actually Drives the Price?
| Cost Driver | Why It Matters |
|---|---|
| Size | More structure, roofing, flooring and labour |
| Roof type | Open frame, steel roof, insulated panel, pitched roof and louvres all differ |
| Span | Longer openings can require larger structural members |
| Attachment to house | Junctions, flashings and structural connections add complexity |
| Footings | Soil and load requirements influence foundation work |
| Existing deck | Retaining, strengthening or rebuilding changes scope |
| Drainage | Roof water must be collected and discharged correctly |
| Electrical | Lighting, fans, heaters and appliances add trades |
| Plumbing | Outdoor sinks and kitchens increase complexity |
| Screening | Blinds, battens or glazing change cost significantly |
| Access | Tight Melbourne blocks increase handling and labour |
| Finishes | Timber, lining, roofing and detailing can vary enormously |
This is why two homeowners can build outdoor areas of almost identical size and receive very different quotes.
They may not be building the same thing at all.
The Cheapest Option Can Be the One You Rebuild Later
This is where short-term pricing becomes misleading.
Suppose you want year-round outdoor dining.
You choose the cheapest open structure because it fits today's budget.
Then discover
- Rain reaches the table
- Afternoon sun still gets underneath
- There is nowhere for lighting
- Furniture constantly comes inside
- You want blinds
- You want a solid roof
Three years later, you start changing it.
The less expensive project may have been the wrong project.
That does not mean everyone should build the most expensive alfresco area.
It means the cheapest answer only represents value if it solves the actual problem.
The Opposite Mistake Is Overbuilding
This happens too.
A homeowner wants
- Some afternoon shade
- Somewhere for vines
- A more defined outdoor dining area
and ends up building a large enclosed alfresco area because it is presented as the premium solution.
Now they have
- Spent more
- Lost natural light
- Reduced the feeling of garden
- Created more surfaces to maintain
without needing most of what was built.
Good construction is not measured by how much structure you can sell someone.
Sometimes the better recommendation is to build less.
Do You Need an Outdoor Kitchen?
Only if you will actually use it.
A barbecue and bench are very different from a second kitchen.
A full outdoor kitchen can introduce
- Plumbing
- Drainage
- Electricity
- Gas depending on appliances
- Refrigeration
- Storage
- Weather-resistant cabinetry
- Benchtops
- Ventilation considerations
If you entertain outside constantly, that can be fantastic.
If you carry everything through a door three metres from your indoor kitchen, duplicating the entire room may add cost without improving your life much.
The same question applies throughout this project.
What friction are we actually trying to remove?
Where Should the Barbecue Go?
Not automatically against the house.
Think about
- Smoke
- Heat
- Prevailing wind
- Nearby doors
- Windows
- Seating
- Combustible materials
- Rangehood or ventilation requirements
- Traffic through the space
You do not want the barbecue positioned so that every time someone cooks, smoke gets pulled through the open kitchen doors.
Outdoor layout needs the same thought as indoor layout.
Think About Night-Time Use Before the Roof Is Built
Homeowners often design an outdoor structure in daylight.
Then add lighting later.
That can produce
- Harsh single lights
- Exposed cables
- Poor task lighting at the barbecue
- Glare over the dining table
- No ambient lighting toward the garden
If the structure is being built from scratch, think about night use from the beginning.
An alfresco area in particular may need separate lighting zones for
- Cooking
- Dining
- General movement
- Feature lighting
- Garden connection
The space should not become a bright white box once the sun goes down.
Fans Are Not Just for Hot Days
A ceiling fan can make a roofed outdoor area more useful because solid roofs reduce some of the natural vertical air movement you get in an open yard.
But fan placement should be considered with
- Ceiling height
- Roof structure
- Lighting
- Outdoor rating
- Dining-table position
Again, this is easier to plan before construction.
Not after every beam and light has been installed.
What Jake Wants to Know During the First Site Visit
Jake does not need you to arrive saying
“I have decided I need a 6.4 metre by 4 metre insulated-panel alfresco.”
He would rather understand the problem first.
He will want to know things like
When do you actually use the backyard?
Morning?
Afternoon?
Evening?
Mostly summer?
All year?
What currently stops you using it?
Rain?
Sun?
Wind?
No privacy?
Poor connection to the kitchen?
No lighting?
What needs to stay dry?
Furniture?
Outdoor kitchen?
Doorway?
Entire deck?
What happens to the room behind it?
Where does the natural light come from now?
What is already there?
Deck?
Concrete?
Old verandah?
Drainage?
Existing roof?
What do you want the space to feel like?
Garden?
Verandah?
Outdoor dining room?
Second living area?
Those answers are more valuable than knowing the correct building term before Jake arrives.
Bring Jake the Outdoor Problem Not the Technical Solution
This is probably the most useful advice in this entire guide.
You do not need to diagnose your own house before calling a builder.
You can say
“We want to eat outside without worrying about rain, but we do not want to make the kitchen dark.”
That is enough to start.
Or
“We love the deck, but it is unusable in the afternoon sun.”
Or
“We want the backyard to feel connected to the new kitchen.”
Or
“We need somewhere covered for twenty people at Christmas.”
Those are design problems.
Jake can then work backwards toward the appropriate structure.
That may be
- Pergola
- Verandah
- Alfresco
- Deck plus pergola
- Partial solid roof
- Combination structure
- A broader renovation solution
The name comes after the objective.
Pergola vs Verandah vs Alfresco Decision Guide
Choose a pergola when
- Shade is the main objective
- You want maximum openness
- Rain protection is not essential
- Maintaining indoor daylight is particularly important
- You want planting or vines integrated
- The area is mainly used in good weather
Choose a verandah when
- You want genuine overhead rain protection
- You want to protect doors or windows
- Furniture will stay outside
- You want a covered deck
- You need a relatively simple sheltered outdoor area
- Full room-like integration is unnecessary
Consider an alfresco area when
- Outdoor dining is a major part of your lifestyle
- You want the kitchen and backyard to work as one zone
- Lighting and fans matter
- You want screening or weather control
- An outdoor kitchen is being considered
- The project is part of a broader renovation
- You want something that functions more like another living space
What I Would Do in Three Melbourne Homes
These are not prescriptions.
They show how the site changes the recommendation.
Compact inner-Melbourne courtyard
The living room already struggles for light.
The homeowners mainly want summer shade and somewhere visually defined for dining.
I would investigate a lighter pergola or hybrid solution before covering the entire courtyard with a solid roof.
Preserving daylight may be more valuable than maximum weather protection.
Essendon family home with an existing rear deck
The family eats outdoors regularly.
They want furniture left outside, barbecue use in wet weather and better shade over large rear doors.
A properly roofed verandah could make far more sense than an open pergola.
It solves the actual weather problem without automatically turning the project into a fully enclosed outdoor room.
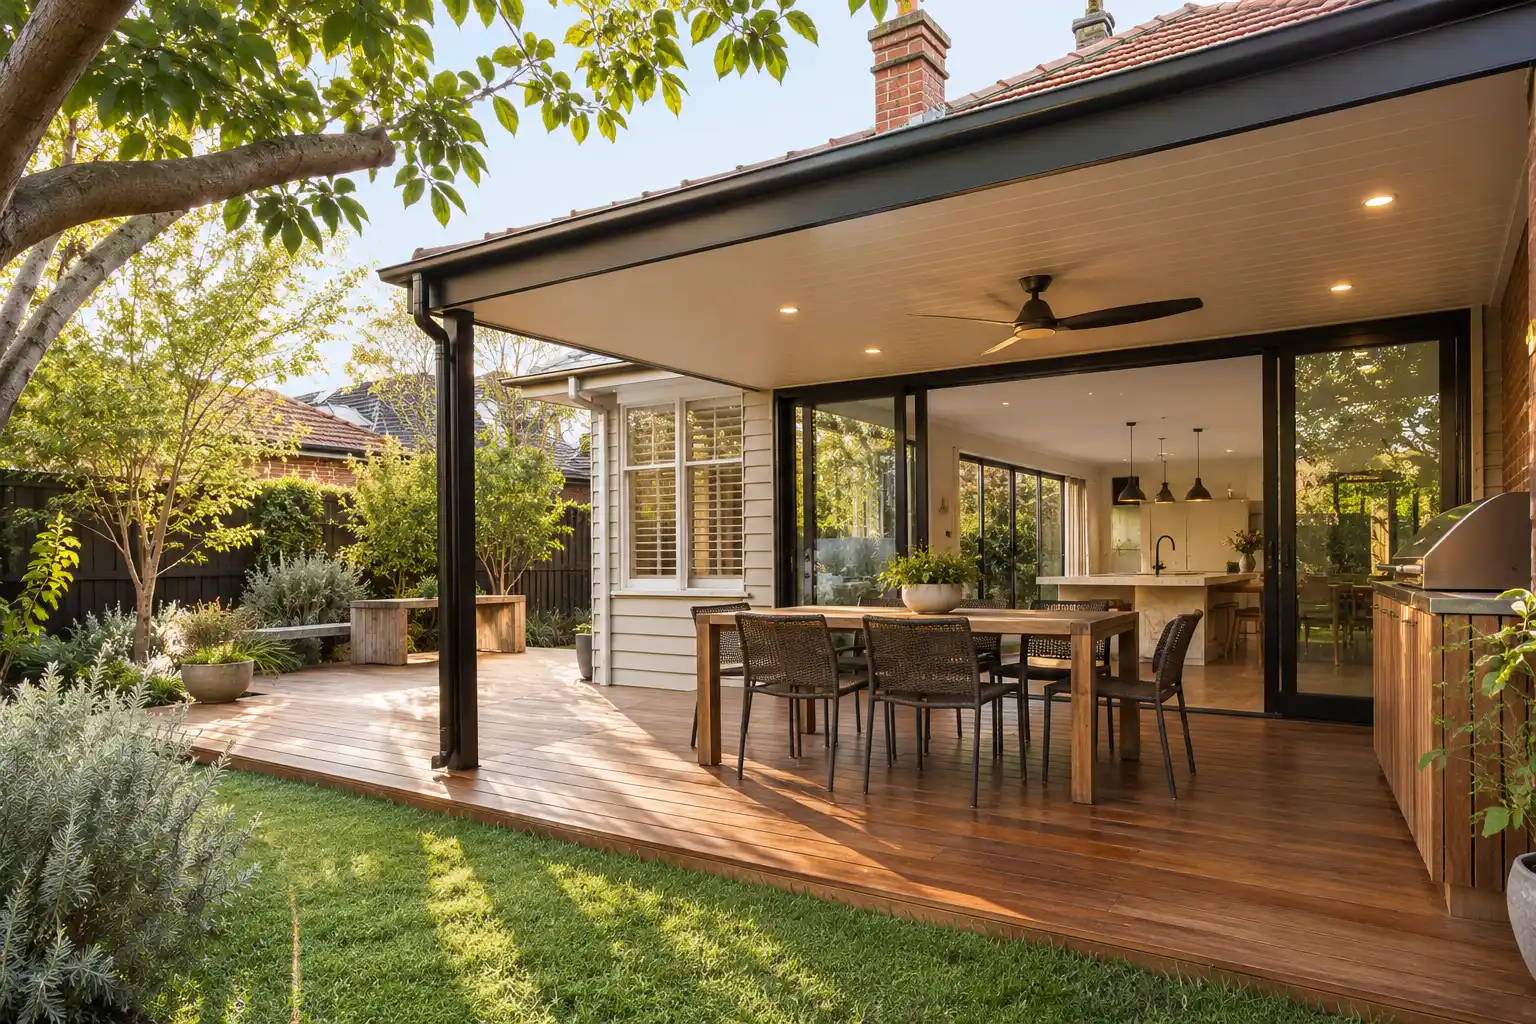
Larger renovation with kitchen opening into the backyard
The homeowner wants stacking doors, a large dining table, lighting, fan, barbecue zone and strong indoor-outdoor connection.
Now the project is behaving like an alfresco area.
Jake should assess it alongside the broader renovation rather than treating it as a separate patio roof.
That is also where Level A's house extension and renovation work may become relevant.
Five Questions to Answer Before You Ask for Quotes
1. Do you need shade or rain protection?
They are not the same thing.
2. How important is natural light inside?
Do not improve the deck while accidentally making the kitchen worse.
3. How much weather protection do you really expect?
Overhead shelter?
Wind protection?
Almost-room-like enclosure?
4. Is this an outdoor structure or part of a larger renovation?
That changes how the project should be designed and scoped.
5. What do you actually plan to do there?
Your answer should shape everything else.
Why Outdoor Quotes Are So Difficult to Compare
One builder may quote
“Pergola.”
Another
“Covered deck.”
Another
“Alfresco.”
Those labels tell you very little.
Look at the scope.
Does it include
- Footings
- Posts
- Structural beams
- Roof
- Gutters
- Downpipes
- Stormwater connection
- Flashing
- Decking
- Electrical
- Lighting
- Ceiling fan
- Waterproofing
- Screening
- Painting
- Demolition
- Waste removal
- Engineering
- Required approval pathway
You cannot meaningfully compare the final numbers until you know whether the builders are pricing the same project.
How Level A Builders Approaches Outdoor Living Projects
Jake is a qualified carpenter and qualified waterproofer.
More importantly for the homeowner, you deal directly with him.
The person walking through the backyard with you is not there simply to sell a predefined pergola package.
Jake can assess
- Structure
- Existing framing
- Deck condition
- Roof connection
- Water movement
- Thresholds
- Access
- Light
- Layout
- How the outdoor area relates to the house
Then Level A can define the scope around the property.
If engineering, permits, a building surveyor, registered practitioner involvement or licensed trades are required for the final scope, the appropriate pathway can be identified and coordinated.
You can learn more about Jake and Level A Builders or browse the Level A gallery.
Frequently Asked Questions About Pergolas Verandahs and Alfresco Areas
What is the difference between a pergola and verandah in Victoria?
A pergola is generally an open, unroofed structure, although it may use permeable shade material.
A verandah has a solid roof and is generally attached to the house.
The practical difference is that a verandah provides genuine overhead weather protection while an open pergola primarily provides shade and architectural definition.
Is an alfresco area the same as a verandah?
Not necessarily.
They can use similar structural elements, but “alfresco” generally describes a more integrated outdoor living area rather than a strict structural category.
An alfresco space may include a lined ceiling, lights, fans, outdoor kitchen, screening and a more seamless connection with the internal living area.
Can you put a roof on a pergola?
Once a structure receives a solid waterproof roof, it may no longer fit the Victorian definition of an open pergola.
Its structural and approval requirements need to be assessed based on what is actually being built, not simply what the homeowner or supplier calls it.
Do pergolas need a building permit in Victoria?
Some pergolas can qualify for a building-permit exemption if they remain open and meet the applicable size, height and siting conditions.
Larger pergolas or structures that do not meet those conditions may require approval.
Property-specific planning controls can also apply.
Do verandahs need a building permit in Victoria?
Yes.
Current Victorian building guidance treats a verandah as a roofed structure and requires a building permit.
The exact project pathway should still be confirmed for the specific property.
Does an alfresco area need a permit?
It depends on what is actually being constructed.
Because many alfresco areas include permanent roofing and structural additions connected to the dwelling, approval requirements often apply.
The project should be assessed according to its actual design rather than the word “alfresco”.
Which is cheaper pergola or verandah?
An open pergola is generally structurally simpler than a fully roofed verandah, so it will often cost less for a comparable footprint.
But size, timber choice, spans, footing requirements, access and custom detailing can change that significantly.
Is an alfresco area more expensive than a verandah?
It can be because alfresco projects often include more than the roof.
Lighting, fans, flooring, ceilings, screening, outdoor kitchens, plumbing and stronger integration with the existing home can increase the scope substantially.
Is a pergola good for Melbourne weather?
A pergola can be excellent for shade and outdoor character, but an open pergola does not provide the same rain protection as a verandah or roofed alfresco area.
Whether that matters depends on how you want to use the space.
Can a verandah make my house darker?
Yes.
Any substantial roof outside windows or glazed doors can reduce the amount of sky and direct sunlight visible from the room behind it.
Roof depth, height, orientation and material should be considered before the design is finalised.
Can Level A build a deck and pergola together?
Yes, deck and overhead structure should ideally be considered together where both are part of the project.
The deck structure, footings, drainage, roof loads and connections need to work as one system.
See Level A's Melbourne deck service for more on the deck itself.
What is the best outdoor structure for a Melbourne home?
There is no universal answer.
Choose based on how much shade, rain protection, enclosure, natural light and connection to the house you need.
The property orientation, existing structure, drainage and architecture then determine how that idea should actually be built.
So Which One Should You Build?
Do not start with the label.
Start with this.
If you want shade without losing the feeling of being outside
Start by considering a pergola.
If you want dependable overhead weather protection
Start by considering a verandah.
If you want the outdoor area to function almost like another living space
Start by considering an alfresco area.
Then let the property challenge that first assumption.
That is where a builder's experience becomes useful.
Before You Choose the Structure Let Jake Look at How You Want to Live
If you are planning an outdoor area anywhere across Greater Melbourne, you do not need to decide whether it is technically a pergola, verandah or alfresco before making an enquiry.
Tell Jake what you want the backyard to do.
Tell him
- When you use it
- What weather frustrates you
- What needs to stay dry
- Whether the room behind it needs more light
- How many people you entertain
- Whether you want a barbecue or outdoor kitchen
- Whether the existing deck stays
- What you want the finished space to feel like
Jake can then walk the property with you and determine which structure actually solves those problems.
Level A Builders gives you direct contact with Jake throughout the project, a clear agreed scope, written approval before additional work proceeds, project visibility through the client portal and the $1,000-per-week late guarantee for delays within Level A Builders' control.
Bring Jake the outdoor problem. He can help you work out the right structure.
Request an on-site outdoor living review with Jake
About the Guidance in This Article
Victorian terminology and building-permit guidance in this article is based on current Victorian building guidance.
An open pergola may qualify for a building-permit exemption where it satisfies the applicable size, height and siting requirements.
A building-permit exemption does not necessarily mean there are no other requirements. Depending on the type of work, how it connects to the home, the final scope and the contract value, Victorian domestic-building and practitioner requirements may still apply.
Verandahs are roofed structures and require a building permit.
Planning requirements can differ according to the property's planning zone, lot size, overlays and existing approvals.
Outdoor structures should also be designed around the actual property, including
- Structural loads
- Existing framing
- Footings
- Site access
- Drainage
- Stormwater
- Waterproofing where required
- Roof geometry
- Wind exposure
- Materials
- Natural light
- Connections to the existing home
Online guidance can help you understand the choices.
The final design and approval pathway should be established from the actual property and proposed scope.