


Some builders cut straight through a bracing wall without putting temporary support in first.
No acro-props, no plan to re-establish the lateral support that wall was providing. It doesn't fall down immediately. That's not the same as it being fine.
For Melbourne homeowners planning a full house renovation
Strip back the plasterboard in an older home and you don't just find studs and noggins, you can find an unrecorded bracing wall that's actually been holding the roof structure in place, with no plan anywhere showing it's there. Nobody told the last owner. It's just doing a job nobody knew about, until it's gone. No builder can promise you'll find nothing once the walls come off. What Jake can promise is that he checks what he can before quoting, subfloor, roof space, stud plumbness, and if something genuinely unexpected turns up once demolition starts, you're told exactly what it is and what it costs before it becomes your problem to solve alone.
Before demolition starts
If the wall is providing structural support or lateral bracing, removing or altering it is structural work and a building permit is required. The exact engineering and design requirements depend on the wall, the structure and the proposed alteration, so they need to be confirmed before anything comes out. Jake checks what he can before demolition and, where structural work is involved, the required assessment and approval steps are identified before that part of the job proceeds.
What nobody tells you upfront
The plasterboard comes down. The framing's exposed. And now you find out whether anyone actually planned for this.
No acro-props, no plan to re-establish the lateral support that wall was providing. It doesn't fall down immediately. That's not the same as it being fine.
New door jambs, new architraves, new plasterboard, all fixed to timber that was never straightened first. Six months later, doors swing shut on their own. Latches bind. The skirting boards show a visible wave nobody can explain, because the reason is inside the wall.
Stud alignment, floor sheet packing, subfloor timber replacement, rubbish removal, none of it in the original number. Then it all comes back as mandatory extras once the walls are already open and you're not in a position to say no.
The walls come down, the subfloor's exposed, and there it is, sagging lintels, rotten bearers, moisture damage nobody flagged at quote stage. Work stops. A variation notice appears. Because nobody checked the subfloor or roof space before quoting, you've got no way to tell if this is genuine or an opportunity being taken.
That's not bad luck. That's what happens when nobody looked before they quoted, and nobody told you what was actually included.
How Jake actually handles it
Jake looks at the subfloor, the roof space, and the stud plumbness he can access before demolition starts, so the quote is built on what's actually there, not a guess dressed up as a fixed price.
Once the walls come off, sometimes there's a genuine surprise, that's just the reality of an older home. What Jake can promise is what happens next: he stops, tells you exactly what was found, what it means, and what it'll cost to deal with properly, in writing, before anything proceeds.
Rough-in carpentry, stud straightening, subfloor work, it's itemised so you can actually see what you're paying for, instead of finding out later that half of it was never included.
Jake explains what's needed, keeps you clear on the next steps, and coordinates the process so you're not finding out about an approval or specialist requirement after demolition has already started.
That's the difference between a builder who checks first and explains as he goes, and one who quotes blind and hopes nothing turns up.
What it's actually like
These aren't testimonials picked for the website. They're Google reviews from homeowners who went through this exact process.
"I recently used Level A Builders to renovate my home, which required extensive remodeling across every room. From day one, the goal was to find the best outcome without cutting corners."Yin Zhang,Google Review
"We stayed in the house during the renovation and expected it to be a nightmare, but Jake and his team made it surprisingly manageable. They kept things clean, worked around us where possible, and always communicated what was happening next."Andrea D'Amico,Google Review
"Jake and his team were great to deal with, really respectful, easy to talk to, and always showed up when they said they would. What stood out most was how organised everything was."G A,Google Review
"The team are awesome to work with. They strive to make sure every job is finished to a great standard and will not take short cuts."Andrew Kerr,Google Review
"Jake's knowledge and attention to detail really sets him apart. He doesn't just build, he actually thinks through the entire space and how it's going to be used."Tom Elliott,Google Review

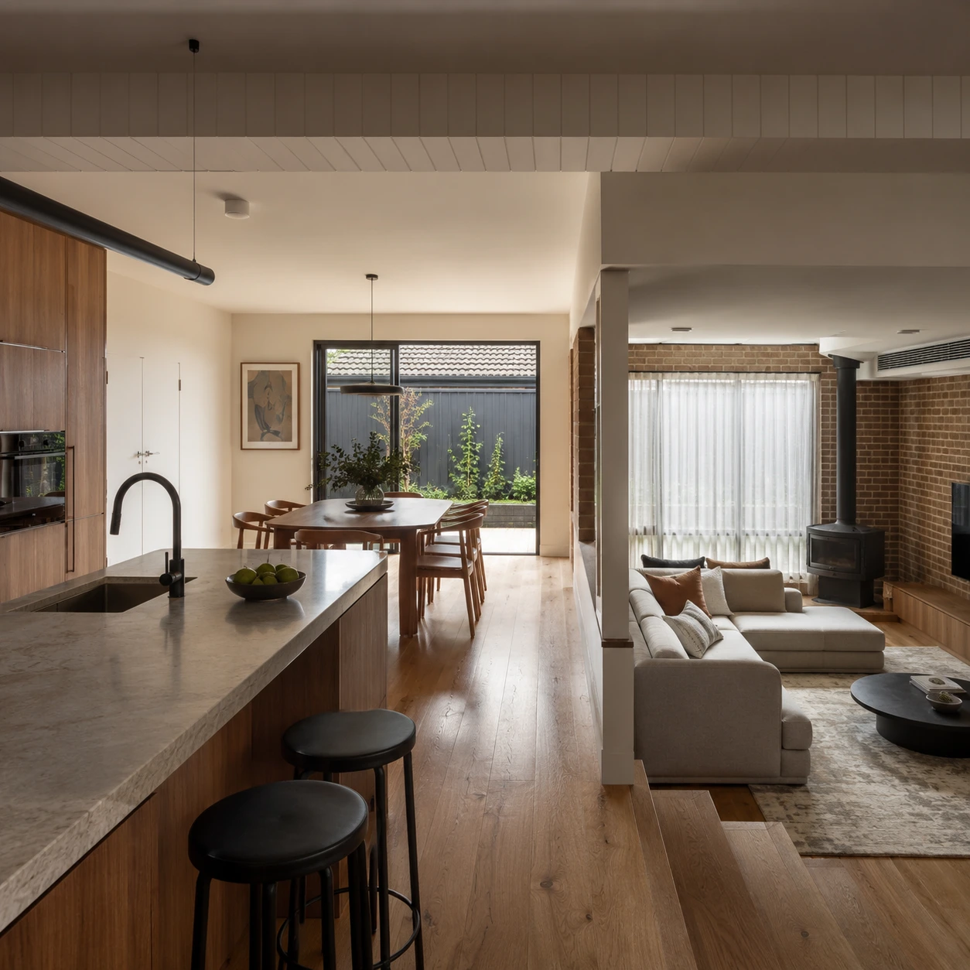
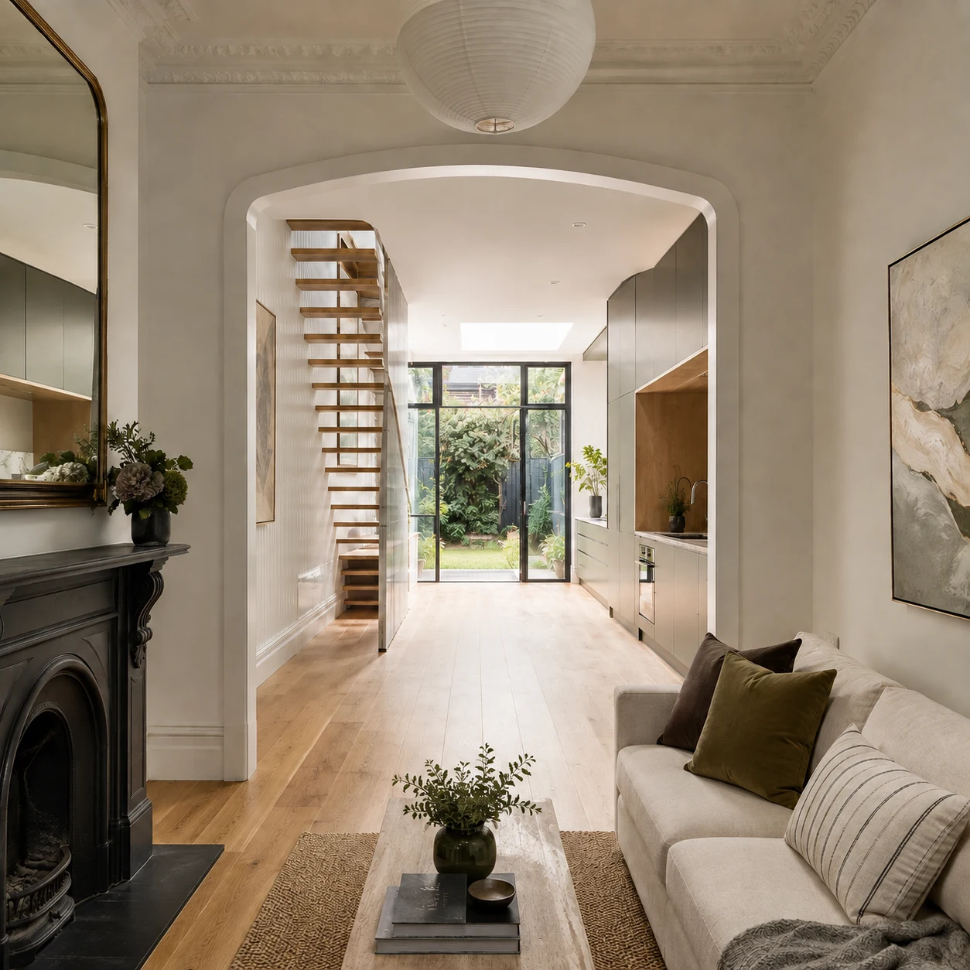
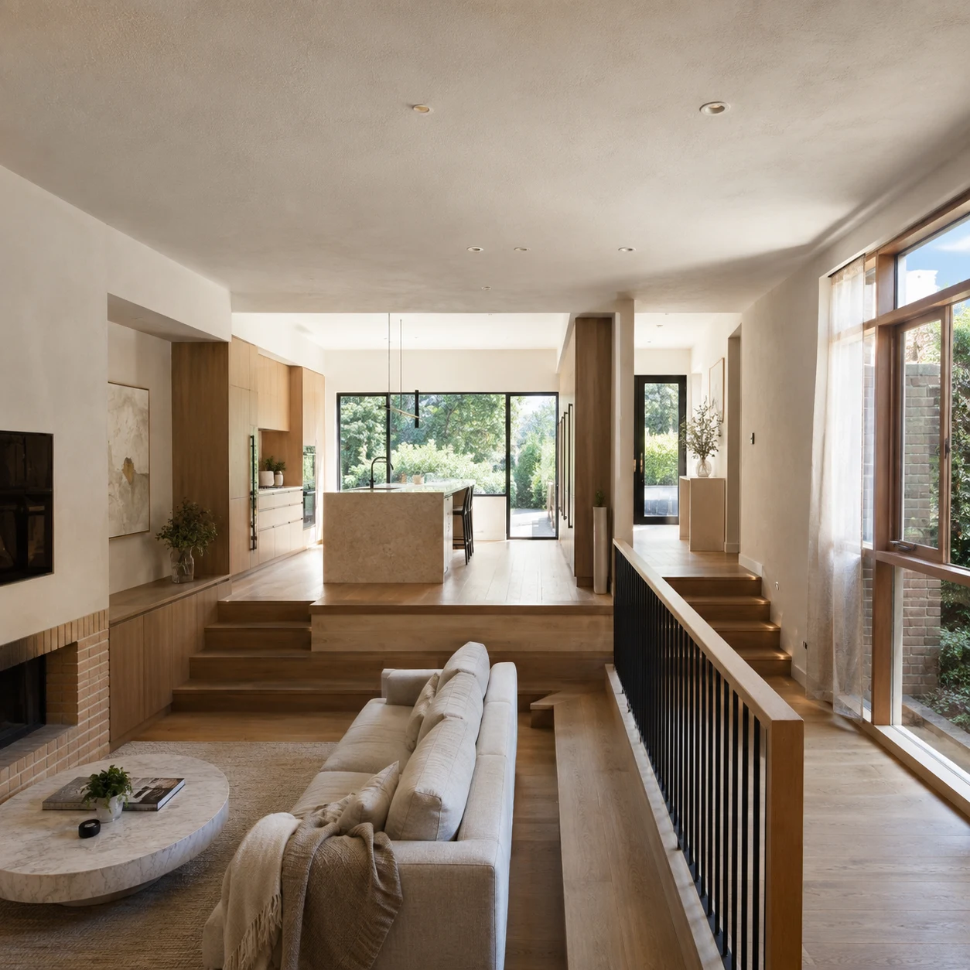
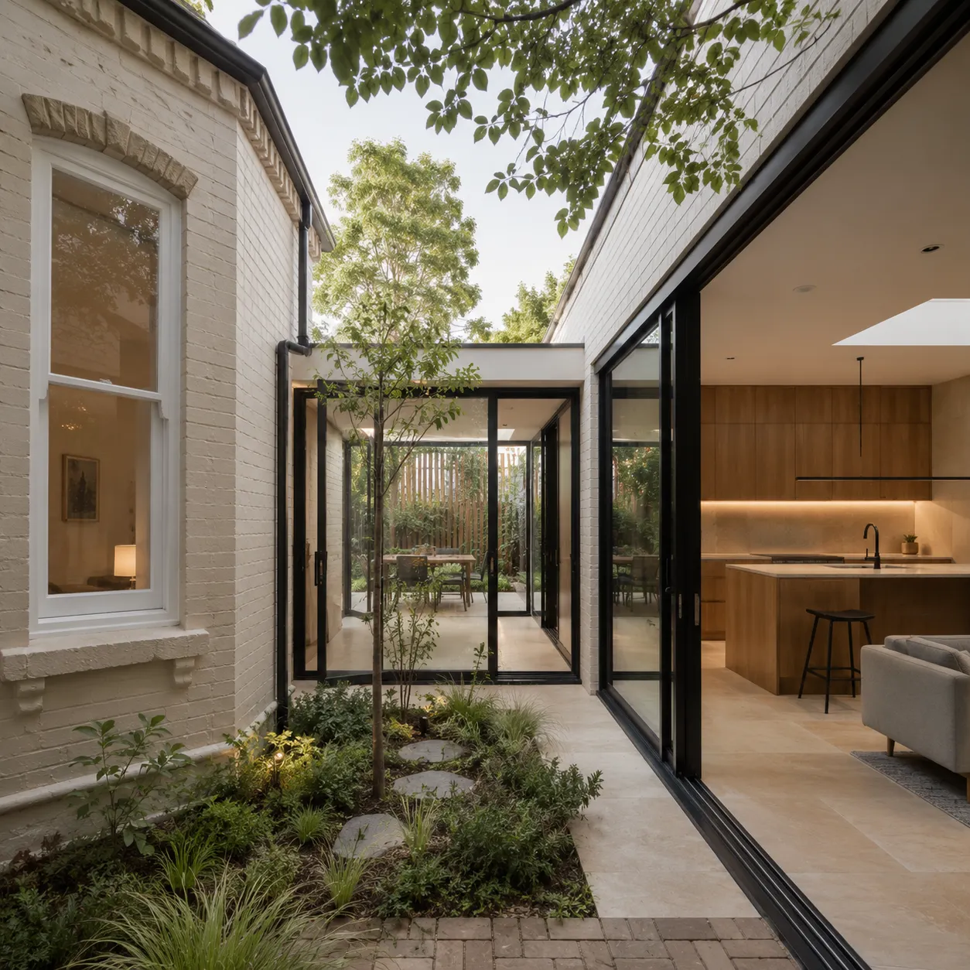
What you're actually getting
Remember the variation notice that shows up once the walls are open, with no way to tell if it's genuine or an opportunity being taken? That's exactly what an inadequate pre-quote check causes. Jake checks the subfloor, roof space, and stud plumbness he can access before writing your quote, so it's built on what's actually there.
Remember finding out halfway through that a part of the renovation needs engineering, a permit or specialist input nobody planned for? That's exactly what the pre-work process is designed to avoid. Where additional requirements apply, they're identified and explained before that stage of the job proceeds.
Remember the quote that only covers rough-in carpentry, with everything else added back as mandatory extras? That's not how this works. Stud straightening, subfloor work, rubbish removal, it's itemised so you can see exactly what's included.
You deal with Jake. Not a salesperson who quoted the job and vanished. The person who checked your subfloor is the same person who explains what's found once the walls come off.
If something genuinely unexpected turns up once demolition starts, work stops until you've seen the reason and the cost, in writing, and signed off on it yourself.
T&C: All variations to the agreed scope are priced and confirmed in writing before proceeding. Final costs depend on the extent of work required once identified.
Your quotes, invoices, project updates and approved variations stay visible in one place, so you're not relying on scattered messages or trying to remember what was agreed weeks earlier. You can see where the job stands and what has been approved as it moves forward.
Ready when you are
You don't need every room finalised. You don't need to have picked your finishes yet. You just need someone to actually check the subfloor, roof space, and framing before anyone writes a number down.
Jake comes to the property, checks what he can before demolition, and tells you straight what he sees. And because that check happens before the quote, not after the walls come off, you're comparing a real number, not a guess dressed up as one.
Tell Jake what you want to renovate, where the property is, and when you'd like to begin.
One point of contact. One clear view of the job. No unexplained extras.
Questions before you book
If the wall is providing structural support or lateral bracing, removing or altering it is structural work and a building permit is required. The exact engineering and design requirements depend on the wall, the structure and the proposed alteration, so they need to be confirmed before anything comes out. Jake checks what he can before demolition and, where structural work is involved, the required assessment and approval steps are identified before that part of the job proceeds.
Enough that you can't tell just by looking. Framing that's out of plumb needs straightening before plasterboard goes on, otherwise doors swing shut on their own, latches bind, and skirting boards show a visible wave months later. Jake checks stud plumbness as part of the pre-quote assessment, so straightening is planned for upfront, not discovered as a defect after handover.
The quote is itemised so you can see exactly what's included, rough-in carpentry, stud straightening, subfloor work. But no builder can promise there's nothing hidden behind decades-old plasterboard. If something genuinely unexpected turns up once demolition starts, you're told what it is, what it means, and what it costs, in writing, before anything proceeds.
T&C: All variations to the agreed scope are priced and confirmed in writing before proceeding. Final costs depend on the extent of work required once identified.
For most domestic renovation work over $10,000, Victorian law requires a major domestic building contract. The project documentation should clearly set out the agreed scope, price, responsibilities and how variations are handled before work begins. Jake will explain the process that applies to your renovation so you know what needs to be in place before the job moves forward.
If something doesn't look right after the renovation is finished, contact Jake directly. He'll review the issue with you, explain what needs to happen next, and work with you to get it properly addressed. Any statutory rights and protections that apply to your project remain unaffected.