For Melbourne homeowners planning a pergola

The Moment You Add a Roof to Your Pergola, It Legally Becomes a Verandah

An open timber pergola under 20 square metres, under 3.6 metres high, and set back from the street doesn't need a permit at all. But the moment a roof goes on, even a clear polycarbonate one, it's legally reclassified as a verandah, and that makes a full building permit mandatory. Build it without one, and you're looking at council demolition notices, an insurance claim that gets refused after a storm, or a legal headache when you go to sell. Jake talks you through this distinction before anything gets built, tells you straight whether your plans need a permit, and manages that process properly if they do.


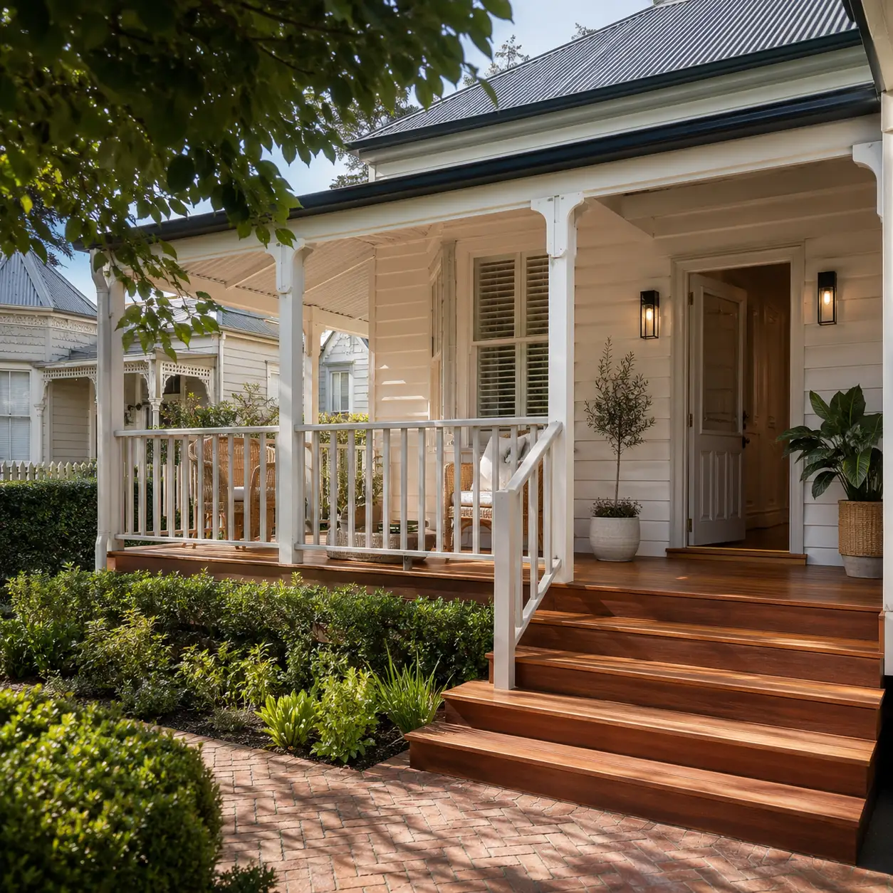
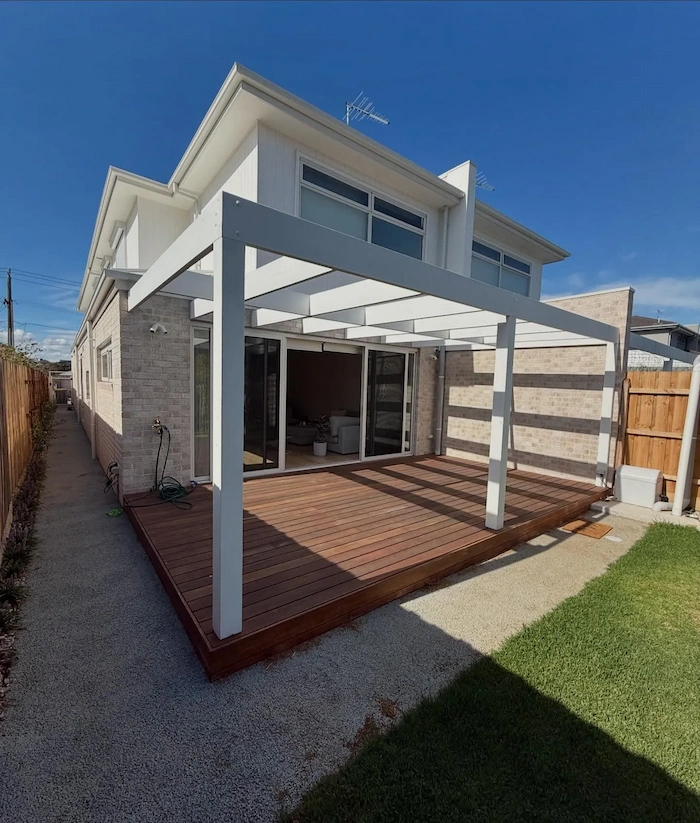
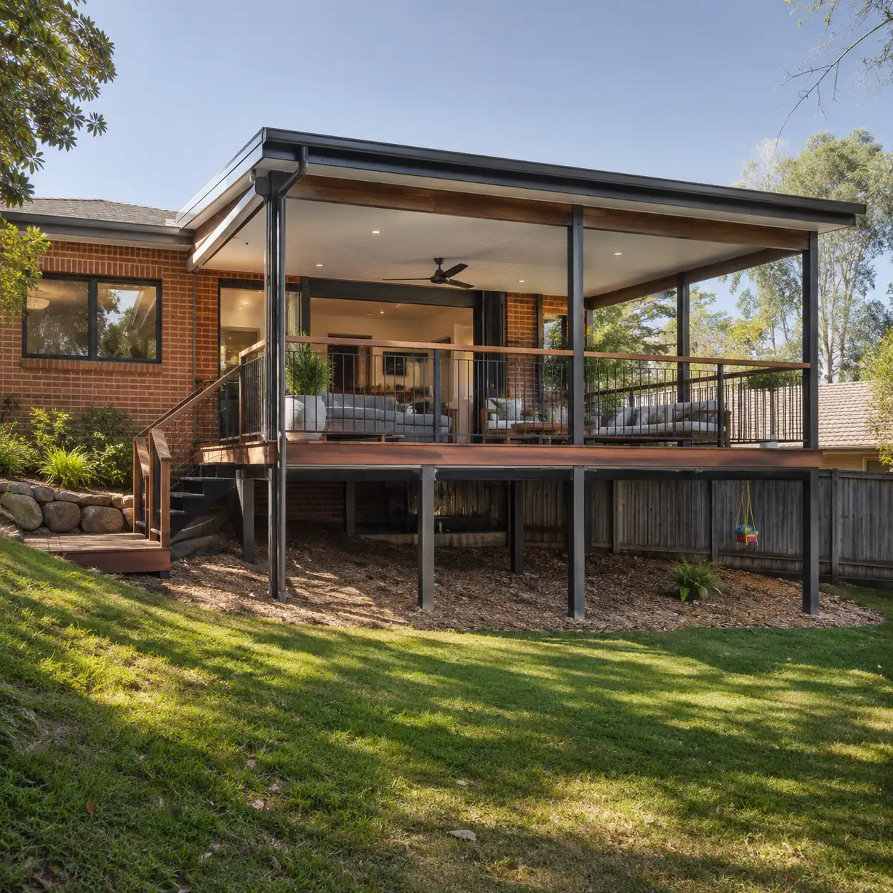
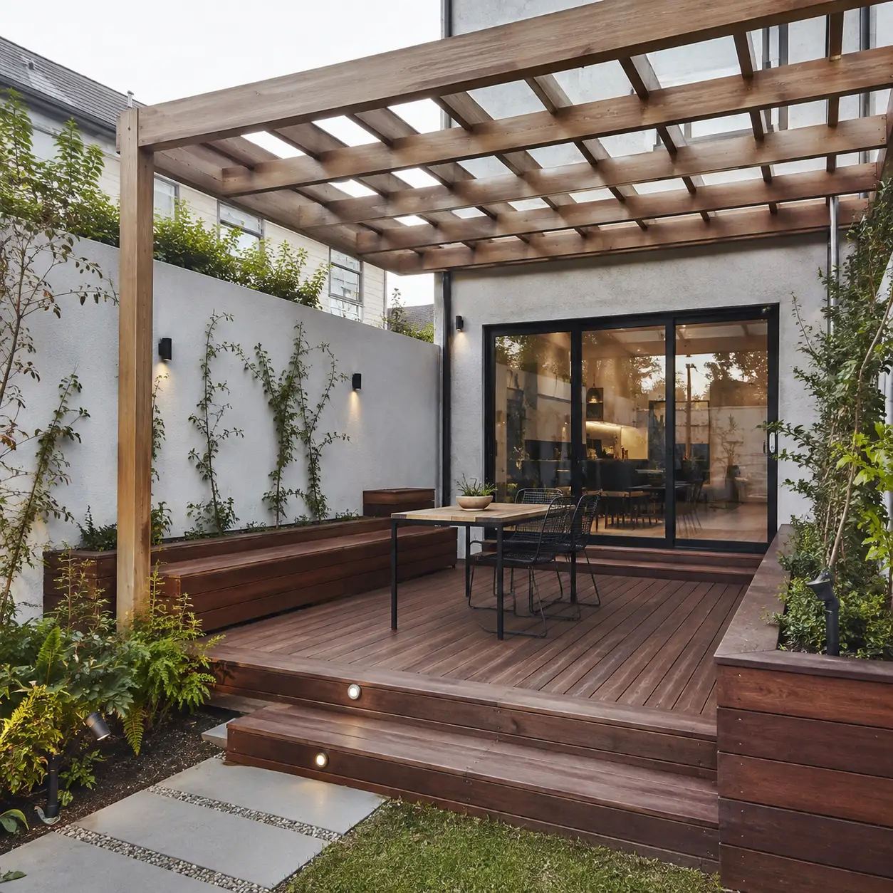
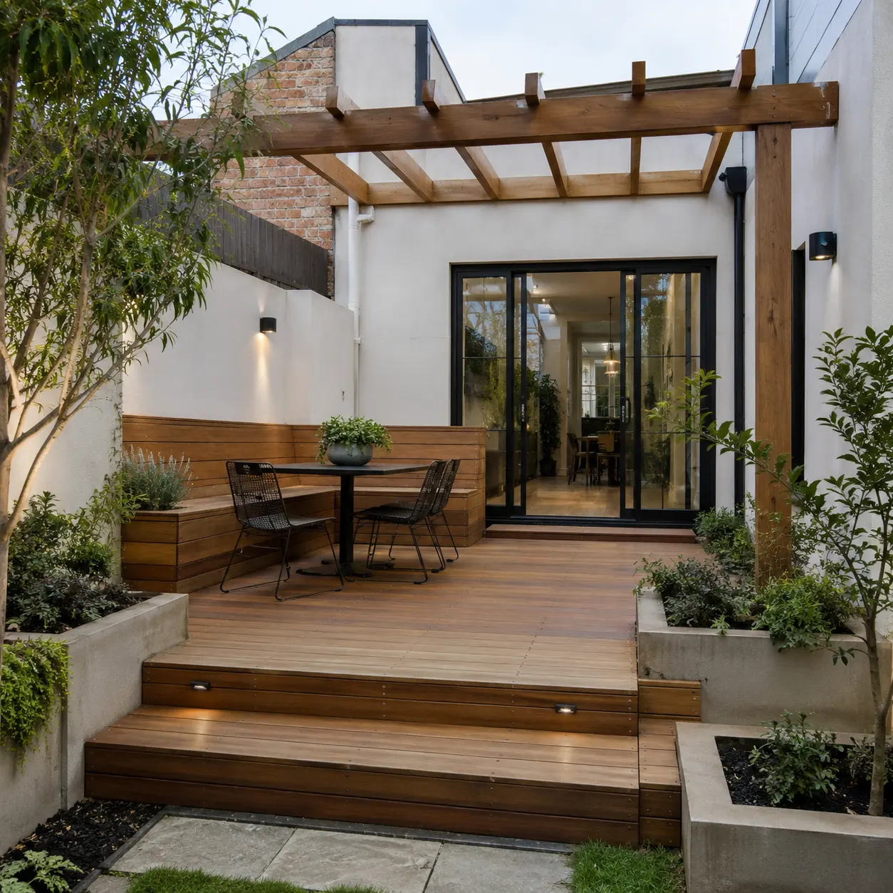
Completed pergola and outdoor living area adjoining a Melbourne home
Qualified Carpenter Qualified Waterproofer Direct Owner Contact Live Project Portal 5-Star Google Rating Written Variations Before Extra Work Qualified Carpenter Qualified Waterproofer Direct Owner Contact Live Project Portal 5-Star Google Rating Written Variations Before Extra Work

Before you assume you're covered

Does Adding a Roof to a Pergola Turn It Into a Verandah?

Yes, every time. The moment you add roof sheeting, translucent or solid, an open pergola is legally reclassified as a verandah, and that means a building permit becomes mandatory regardless of size. An unroofed pergola only stays exempt if it ticks every box, under 20 square metres, no higher than 3.6 metres, and set back behind your home's street-facing line. Add a roof, and none of those exemptions apply anymore.

What nobody tells you upfront

Here's What Happens When a Pergola Is Built to Cut Corners

The frame goes up. The roof goes on. And the first real storm tells you whether anyone actually did this properly.

Some installers just silicone the roof sheets straight against your house eaves instead of fitting proper flashing underneath the tiles.

Silicone looks fine for a while. Then UV breaks it down, and water starts working its way into your wall cavities during heavy rain.

Some build the roof pitch too low just to keep it under the boundary height limit.

Under two degrees isn't enough fall for the sheeting to actually shed water properly. It pools instead, and in a real storm, it can back up over your house gutters altogether.

Some skip the concrete piers entirely and bolt the support posts straight onto a thin decorative slab or the decking itself.

No footing anchored into solid ground underneath. It stands up fine on a calm day. In high wind, that connection is exactly what gives.

And then there's the moment everything turns.

The first serious storm hits mid-build, or right after the frame's finished. Water surges over your gutters, gets into the ceiling, floods the patio floor, and suddenly the builder's blaming your existing roof instead of the junction they just built. If there was never a permit for what's now legally a verandah, a council officer can issue a formal order to stop work altogether.

That's not bad luck. That's what happens when nobody planned for water, wind, or the fact that a roof changes what's legally allowed.

How Jake actually handles it

The Roof-Or-No-Roof Conversation Happens Before Anything Gets Built

01Here's the part most builders skip entirely: telling you upfront whether your plans need a permit at all.

Jake talks you through the pergola-versus-verandah distinction before design even starts, open and exempt, or roofed and requiring a full building permit, so you know exactly which one you're getting and what that means, not after the frame's already up.

02If a permit's needed, it's handled properly.

Where the work requires registered-practitioner involvement or structural sign-off, that requirement is handled properly as part of the job. The surveyor is appointed the right way, either you appoint them directly, or you give written authority for Jake to act as your agent, exactly as the law requires, not skipped to save a step.

03And the details that actually stop leaks and sway are built in from the start

, proper flashing under your house tiles, not silicone against an eave, a roof pitch that actually sheds water, concrete piers anchored into solid ground, not posts bolted to a slab.

04Light matters too, and it's part of the conversation, not an afterthought.

How much of your roof is translucent versus solid gets discussed upfront, so you know what your kitchen or living room will actually look like once it's built, not find out it's darker than you expected after the fact.

That's the difference between a builder who tells you the rules before you commit, and one who lets the council tell you after.

What it's actually like

Real Pergolas, Real Homeowners, No Surprises

These aren't testimonials picked for the website. They're Google reviews from homeowners who went through this exact process.

"Jake and his team were great to deal with, really respectful, easy to talk to, and always showed up when they said they would. What stood out most was how organised everything was."
G A,Google Review
"I was impressed by how fast the job was completed without anything feeling rushed. Every stage was done properly and the quality shows in the details."
Zane Thomson,Google Review
"Jake impressed me from the very start with his professionalism and genuine care. He doesn't rush decisions or cut corners. Instead, he takes the time to carefully think things through, always aiming to find the best solution that balances quality and cost."
Yin Zhang,Google Review
"The in-house design service was a game changer for us. Instead of running around trying to pick tiles, fittings, and layouts ourselves, everything was guided and thought through properly."
Danni,Google Review
"I would highly recommend them, the work was completed on time with great teamwork and clear communication throughout."
Rasmi Parajuli,Google Review
Covered outdoor area adjoining a renovated home
Finished backyard outdoor living area
Completed residential outdoor entertaining area
Renovated outdoor entertainment space
Timber-roofed residential outdoor area

What you're actually getting

Every Feature Exists to Solve One Problem: A Pergola That's Either Illegal or Leaking

01

Pergola-or-Verandah Clarity Upfront

Remember finding out after the roof's on that you needed a permit you never got? That doesn't happen here. Jake talks you through the distinction before design starts, so you know exactly what you're building and what it legally requires.

02

Registered and Properly Signed Off

Where pergola or verandah work requires registered-practitioner involvement or formal structural sign-off, that requirement is handled properly as part of the job. The surveyor is appointed the right way, either you appoint them directly, or you give written authority for Jake to act as your agent, exactly as the law requires.

03

Flashing, Pitch, and Piers Done Properly

Remember silicone against the eaves instead of real flashing, or posts bolted to a slab instead of concrete piers? That's not how Jake builds. Proper junctions, a roof pitch that actually sheds water, footings anchored into solid ground.

04

Light Preservation Planning

How much of your roof is translucent versus solid is part of the conversation before it's built, not something you discover once your kitchen's darker than expected.

05

No Unapproved Extras

If anything outside the agreed scope turns up, work stops until you've seen the reason and the cost, in writing, and signed off on it yourself.

T&C: All variations to the agreed scope are priced and confirmed in writing before proceeding. Final costs depend on the extent of work required once identified.

06

Post-Job Accountability

If something doesn't look right after the pergola is finished, you can contact Jake directly. He'll review the issue with you, explain what needs to happen next, and work with you to get it properly addressed.

Ready when you are

Find Out Whether Your Plans Need a Permit, Before Anything Gets Built

You don't need finished plans. You don't need to have decided between timber or steel yet. You just need someone to tell you straight whether what you're picturing is an exempt pergola or a verandah that needs a permit.

Jake comes to the property, talks through what you want, and tells you exactly which one it is and what that means. And because that conversation happens before design starts, you're never the one finding out after the roof's already on.

Tell Jake what you're planning, where the property is, and when you'd like to begin.

One accountable builder. One clear view of the job. No unexplained extras.

Questions before you book

Straight Answers About Your Pergola

Yes, every time. The moment you add roof sheeting, translucent or solid, an open pergola is legally reclassified as a verandah, and that makes a building permit mandatory regardless of size. An unroofed pergola only stays exempt if it's under 20 square metres, no higher than 3.6 metres, and set back behind your home's street-facing line. Jake tells you which category your plans fall into before design starts.

It depends on how much of the roof is translucent versus solid, and that's exactly what gets discussed with you before anything is built, not left as a surprise once it's up. Getting that ratio right is part of the design conversation, not an afterthought.

Proper flashing fitted underneath your existing house tiles, not silicone sealant butted against the eaves. Silicone breaks down under UV over time and lets water into your wall cavities. A roof pitch of at least two degrees also matters, anything less and water pools instead of draining properly.

They need proper bored concrete piers anchored into solid ground. Posts bolted straight onto a decorative slab or decking board might hold on a calm day, but they're exactly what gives way under high wind.

If something doesn't look right after the pergola is finished, contact Jake directly. He'll review the issue with you, explain what needs to happen next, and work with you to get it properly addressed. Any statutory rights and protections that apply to your project remain unaffected.

Call Jake