For Melbourne homeowners planning a deck build

A Deck That Bounces When You Walk on It Isn't a Quirk, It's a Warning

Some builders bolt a deck straight into your brick veneer with dynabolts instead of digging proper concrete piers into solid ground. Others space the joists further apart than they should, just to save on timber. Either way, the result is the same: a floor that sways or bounces underfoot now, and on an elevated deck over a sloping block, a real risk of collapse later. Most attached decks legally need a building permit, and Jake manages that process, including the surveyor, as part of the job, with your written authorisation on record, not handled quietly without you knowing.


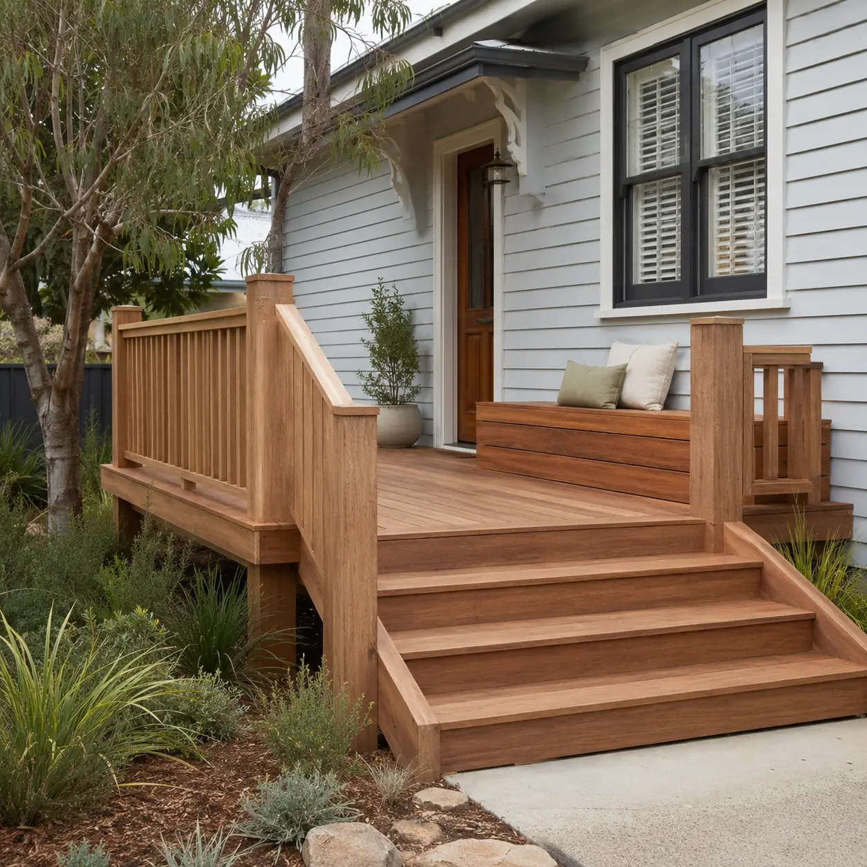
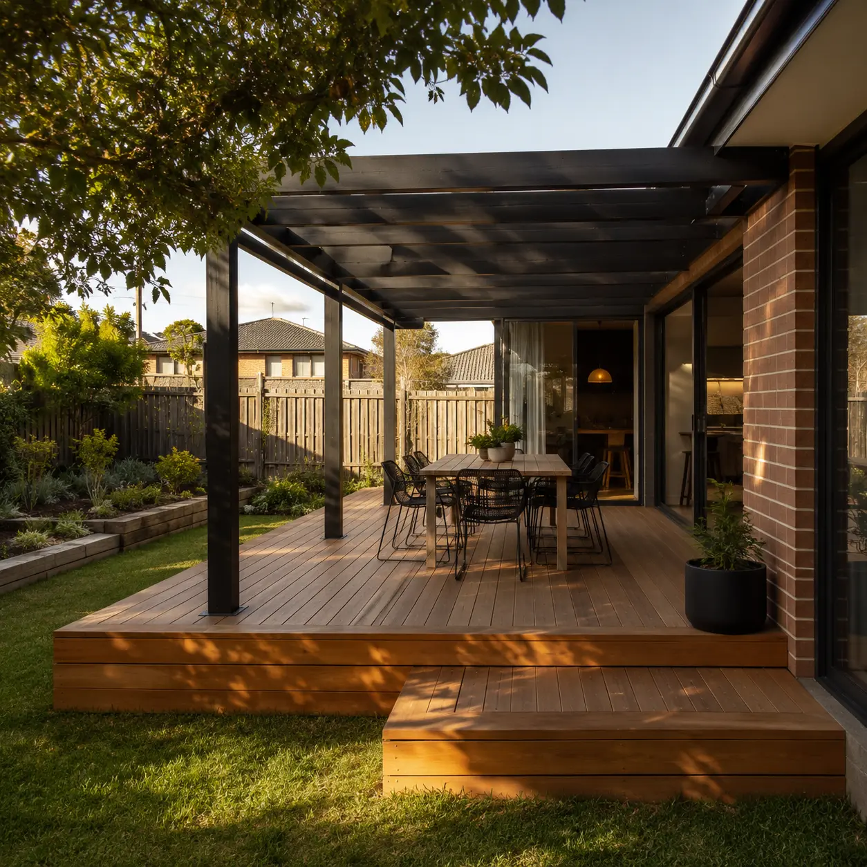
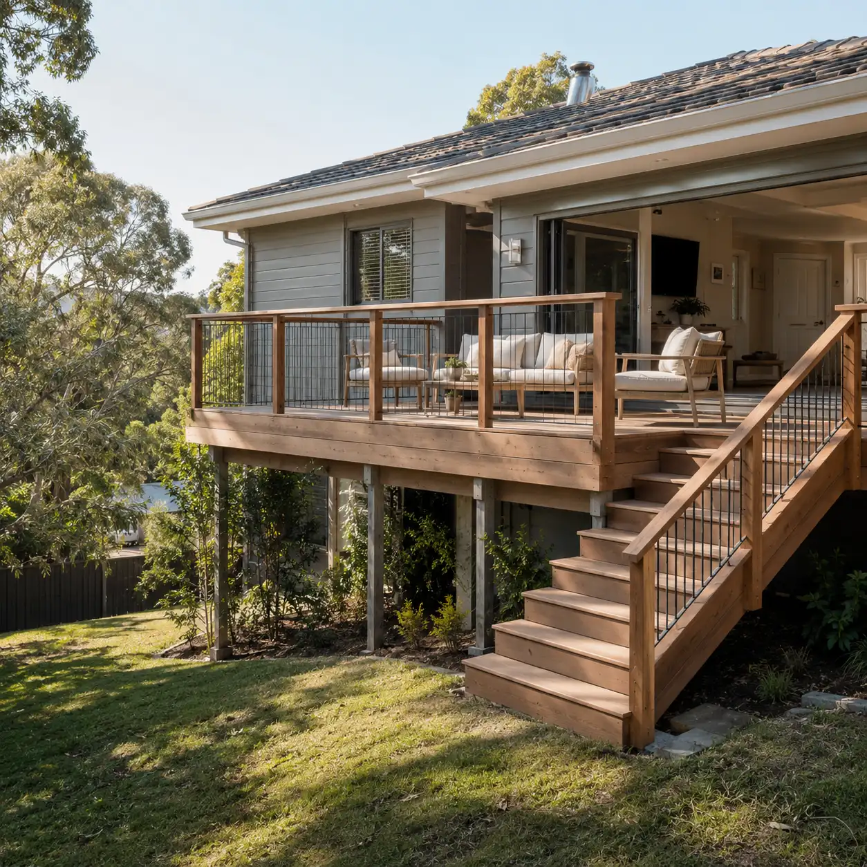
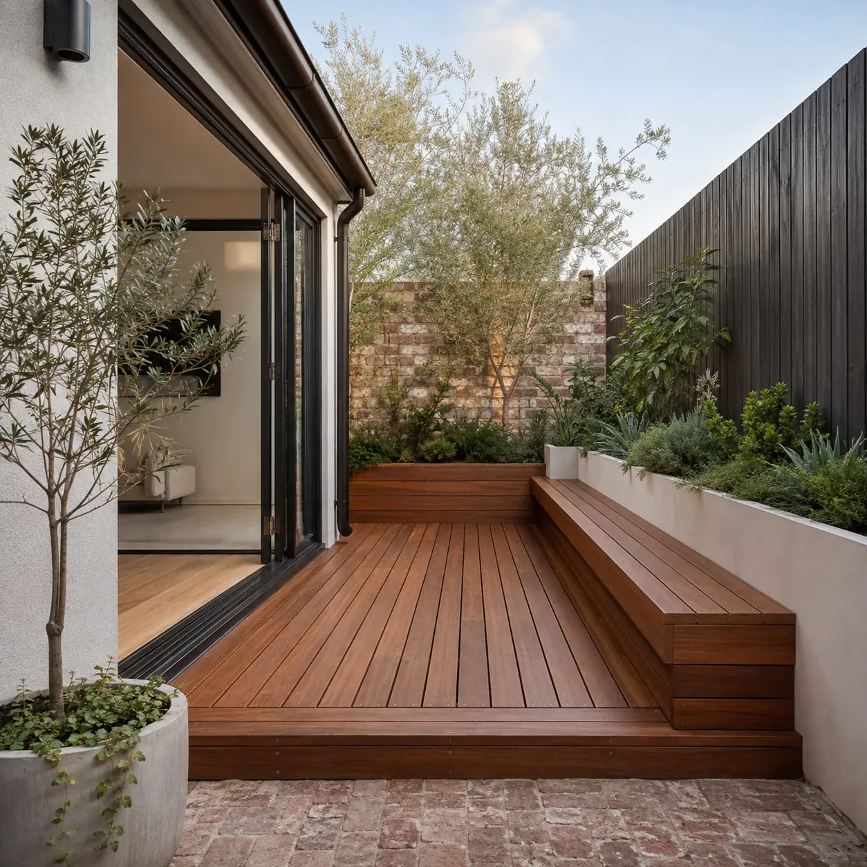
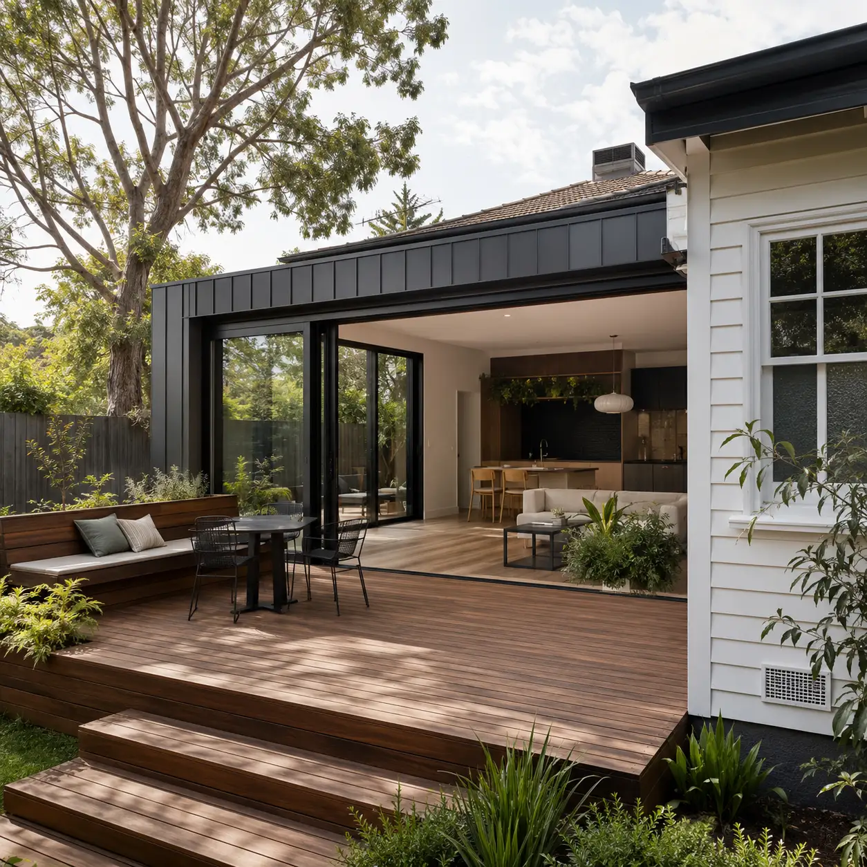
Completed timber deck adjoining a Melbourne home
Qualified Carpenter Qualified Waterproofer Direct Owner Contact Live Project Portal 5-Star Google Rating Written Variations Before Extra Work Qualified Carpenter Qualified Waterproofer Direct Owner Contact Live Project Portal 5-Star Google Rating Written Variations Before Extra Work

Before you assume you don't need one

Do You Need a Building Permit for a Deck in Victoria?

If your deck is attached to your house, yes, no exceptions. Any deck attached to your home needs a formal building permit, regardless of its size or height. A detached deck is only exempt if it ticks every box, under 10 square metres, no higher than 3 metres above the ground (or 2.4 metres if it's within a metre of your boundary), and not built from masonry. Miss even one of those, and it needs a permit too.

What nobody tells you upfront

Here's What Happens When a Deck Is Built to Cut Corners

The old deck comes out. The ground gets dug up. And now you find out whether anyone actually planned for what's underneath.

Some builders bolt the frame straight into your brick veneer with dynabolts instead of digging proper concrete piers into solid ground.

It holds fine on a still day with nobody standing on it. Under real, live load, that connection can shift, sway, and eventually fail.

Some skip the sub-soil drainage entirely.

No agricultural pipe, no aggregate bed underneath, so water just pools there instead of draining away. You won't see it happening, until the joists are rotting, the boards are cupping, and mould's already moved in.

Some space the joists further apart than the span actually allows, just to save on timber.

That's the bounce you feel underfoot, and it doesn't get better on its own.

And then there's the moment everything turns.

The old deck's gone, the ground's already dug up, and now you're told the soil's reactive clay, or there's rock a foot down nobody mentioned before. Suddenly there's a variation charge for ground conditions nobody warned you about, and you're not exactly in a position to say no, your yard's already excavated and the materials are already on site.

That's not bad luck. That's what happens when nobody planned for what was actually under the ground, or wasn't upfront about what happens if something unexpected turns up.

How Jake actually handles it

Permits Handled Properly, Ground Conditions Handled Honestly

01Here's the part that actually matters before anything gets dug up.

Where your deck requires a building permit, inspections, surveyor involvement or registered-practitioner sign-off, those requirements are handled properly as part of the job, with your written authorisation where required. The work is done above board, with the required approval process dealt with rather than quietly skipped.

02And here's the part most builders won't tell you straight: nobody knows exactly what's under your yard until it's actually dug up.

Reactive clay, shallow rock, it can genuinely go either way, and no honest builder can promise otherwise. What Jake can promise is what happens if something turns up. You're told what was found, what it means, and what it'll cost to deal with properly, in writing, before anything proceeds. Nothing gets added to your bill without your sign-off first.

03And the subfloor itself is built to the standard your deck actually needs

, proper concrete piers where the load needs them, joists spaced to the correct span, sub-soil drainage that actually drains, not shortcuts that hold up until someone stands on it.

That's the difference between a builder who's upfront about what he doesn't know yet, and one who lets you find out the hard way.

What it's actually like

Real Decks, Real Homeowners, No Surprises

These aren't testimonials picked for the website. They're Google reviews from homeowners who went through this exact process.

"The team are awesome to work with. They strive to make sure every job is finished to a great standard and will not take short cuts."
Andrew KerrGoogle Review
"Jake was great when he worked on our place. He was reliable and turned up on time. If he was late, he would always let us know, which was important."
Lili WiddowsonGoogle Review
"We stayed in the house during the renovation and expected it to be a nightmare, but Jake and his team made it surprisingly manageable. They kept things clean, worked around us where possible, and always communicated what was happening next."
Andrea D'AmicoGoogle Review
"I would highly recommend them, the work was completed on time with great teamwork and clear communication throughout."
Rasmi ParajuliGoogle Review
"Jake's knowledge and attention to detail really sets him apart. He doesn't just build, he actually thinks through the entire space and how it's going to be used."
Tom ElliottGoogle Review
Completed timber deck beside a renovated home
Timber deck extending into a backyard
Elevated timber deck structure at a renovated home
Backyard deck connection beside an existing home
Finished backyard deck beside a renovated house

What you're actually getting

Every Feature Exists to Solve One Problem: A Deck Built to Look Fine and Fail Later

01

Permits and Sign-Offs Handled Properly

Remember decks bolted into brick veneer instead of proper concrete piers? That's not how Jake works. Where permits, inspections, surveyor involvement or registered-practitioner sign-off are required, they're handled properly as part of the job, so you're not left wondering later whether the required process was actually followed.

02

No Ground-Condition Guesswork

Nobody can promise what's under your yard before it's dug up. What Jake can promise is what happens if something turns up, you're told what was found, what it means, and what it costs, in writing, before anything proceeds.

03

Direct Owner Contact

You deal with Jake. Not a salesperson who quoted the job and vanished. The person who planned your subfloor is the same person who explains it to you.

04

Live Project Portal

Your schedule, quotes, invoices, and any variations, all in one place. No calling and waiting on a callback.

05

No Unapproved Extras

Remember the ground-condition variation charge that shows up once your yard's already dug up and you can't say no? That doesn't happen here. Work stops until you've seen the reason and the cost, in writing, and signed off on it yourself.

T&C: All variations to the agreed scope are priced and confirmed in writing before proceeding. Final costs depend on the extent of work required once identified.

06

Post-Job Accountability

If something doesn't look right after the deck is finished, you can contact Jake directly. He'll review the issue with you, explain what needs to happen next, and work with you to get it properly addressed.

Ready when you are

Find Out What's Actually Under Your Yard, Before Any Quote Gets Written

You don't need finished plans. You don't need to know your exact deck size or materials yet. You just need someone who knows what they're looking at to assess the site before anyone tells you what it'll cost.

Jake comes to the property, assesses the ground and what the deck needs to tie into, and tells you straight what he sees. And where the job requires permits, inspections, surveyor involvement or registered-practitioner sign-off, that process is dealt with properly from day one, so you're not left wondering later whether the work was done above board.

Tell Jake what you're planning, where the property is, and when you'd like to begin.

One accountable builder. One clear view of the job. No unexplained extras.

Questions before you book

Straight Answers About Your Deck Build

If your deck is attached to your house, yes, no exceptions, regardless of size or height. A detached deck is only exempt if it ticks every box: under 10 square metres, no higher than 3 metres above the ground (or 2.4 metres within a metre of your boundary), and not built from masonry. Miss even one of those, and it needs a permit too. Jake manages the permit application and surveyor process as part of the job.

Nobody can know exactly what's under your yard until it's actually dug up, reactive clay, shallow rock, it can go either way, and no honest builder can promise otherwise. What's fixed is the process: if something unexpected turns up, you're told what was found, what it means, and what it'll cost, in writing, before anything proceeds. Nothing gets added to your bill without your sign-off first.

T&C: All variations to the agreed scope are priced and confirmed in writing before proceeding. Final costs depend on the extent of work required once identified.

If the finished floor of your deck drops 1 metre or more to the ground below, yes, it needs a continuous balustrade at least 1,000mm high. This is a safety requirement under NCC and VBA standards, not an optional extra, and it's factored into your design from the start.

Proper concrete piers dug into solid ground, not dynabolts into brick veneer, and joists spaced to the correct span for the load, not stretched further apart to save on timber. Both are structural basics that should be standard, not upgrades.

If something doesn't look right after the deck is finished, contact Jake directly. He'll review the issue with you, explain what needs to happen next, and work with you to get it properly addressed. Any statutory rights and protections that apply to your project remain unaffected.

Call Jake