

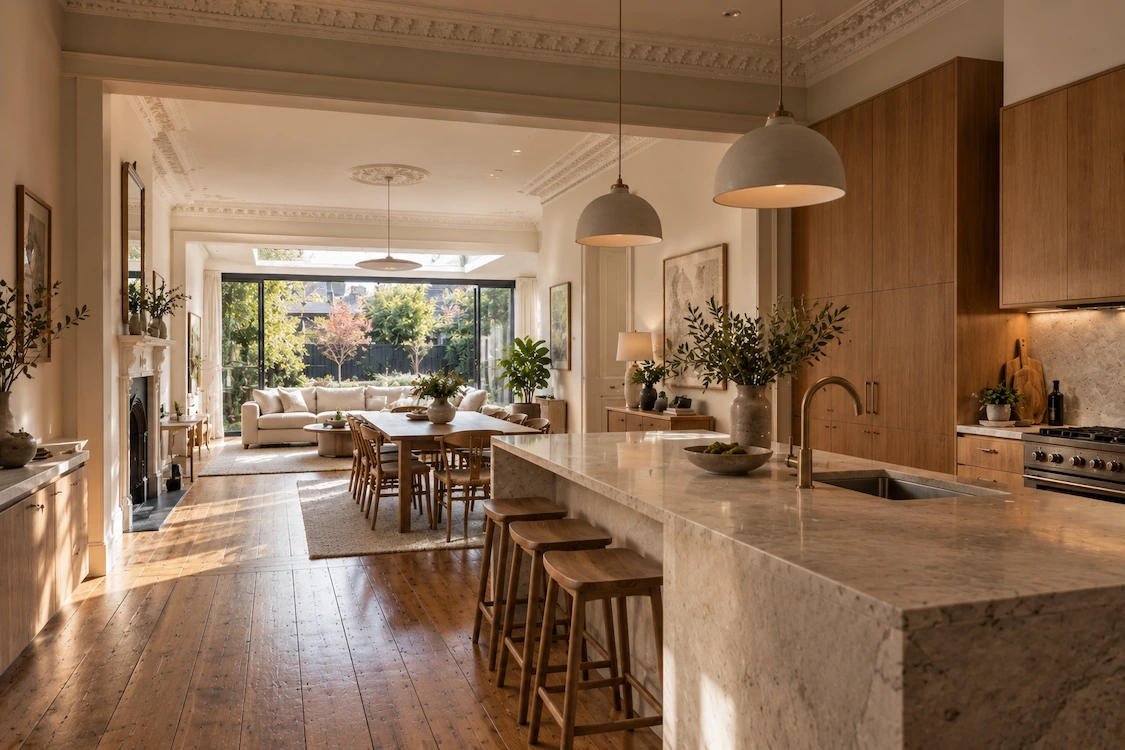
A home can feel too small without actually being too small.
That distinction can save you a lot of money.
Across Melbourne, homeowners often begin planning with a conclusion already in mind:
"We need an extension."
Maybe the kitchen feels boxed in.
The living room is too dark.
There is nowhere to work from home.
The kids are getting older.
Storage has taken over every spare wall.
The backyard feels disconnected from the house.
And suddenly the obvious answer seems to be:
Build more house.
Sometimes that is exactly the right move.
But sometimes the real problem is not the number of square metres.
It is how those square metres are being used.
A long hallway may be consuming valuable floor area.
A formal lounge nobody uses may be sitting in the best part of the home.
A kitchen might be isolated from the living area.
A badly positioned wall may be blocking movement and natural light.
A rear lean-to may occupy valuable space without contributing much at all.
Before you spend six figures adding new floor area, there is a better first question:
Can the house you already own be made to work properly?
That is the starting point Jake uses when assessing full-house renovations and house extensions for Level A Builders.
Not:
"How big can we extend?"
But:
"What problem are we actually trying to solve?"
Renovation vs Extension: Start With Function, Not Floor Area
The mistake is treating "more space" as the goal.
Usually, it is not.
What homeowners actually want is:
- Better flow between rooms
- More natural light
- A larger kitchen
- Better connection to the backyard
- More storage
- Another bathroom
- A home office
- Greater privacy
- A second living area
- More bedrooms
- Less wasted circulation space
Some of those problems require more floor area.
Others do not.
Imagine a three-bedroom home with a front lounge, separate dining room, narrow hallway and enclosed kitchen.
On paper, the home may have enough space for the family.
In reality, the layout makes every room feel smaller.
Opening the kitchen into the dining area, repositioning a doorway, reclaiming part of the corridor and converting the rarely used front lounge into a study or master suite could fundamentally change how the house functions.
No major extension required.
Now consider another family in a compact three-bedroom weatherboard.
They already use every room.
They need a fourth bedroom, another bathroom and somewhere for two adults to work from home.
There may simply be no amount of clever wall movement capable of manufacturing those rooms inside the existing footprint.
That house probably needs genuinely more floor area.
The important thing is knowing which situation you are in before the drawings become expensive.
The First Question: Is Your House Actually Too Small?
This is the most important part of the decision.
A house can feel cramped because it has poor circulation rather than insufficient area.
Signs the existing footprint may be enough
Renovation may be the better starting point if:
- Some rooms are rarely used
- You have a formal lounge or dining room that no longer suits your lifestyle
- Long corridors consume significant space
- The kitchen is enclosed but sits beside existing living areas
- The main problem is poor connection between rooms
- Natural light is blocked by internal walls
- Storage is badly designed rather than genuinely insufficient
- Bedrooms already meet your needs
- There is technically enough floor area, but it feels fragmented
Signs you may genuinely need an extension
Additional floor area becomes more likely if:
- Every existing room already has a clear purpose
- You need additional bedrooms
- You need another living zone
- You need multiple new bathrooms
- Work-from-home requirements cannot fit into current rooms
- The family has outgrown the current bedroom count
- Existing room dimensions are already tight
- Creating one space would require sacrificing another essential room
- The property simply cannot support your future lifestyle inside its current envelope
This is where a floor plan should be treated as a puzzle before it is treated as a demolition plan.
What Can Internal Reconfiguration Actually Achieve?
A good renovation does more than change finishes.
It changes relationships between spaces.
Remove or widen the right walls
Older Melbourne houses often contain rooms separated for a lifestyle that no longer exists.
Removing or widening selected walls can create:
- Larger kitchen and living zones
- Better sightlines
- Improved daylight penetration
- Better connection to outdoor areas
- More usable furniture arrangements
- Less dead circulation space
But not every wall can simply disappear.
Some internal walls carry roof or upper-floor loads.
Removing them may require new beams, lintels, posts, bracing or engineering.
Jake's carpentry background matters here because the conversation is not simply:
"Can this wall come down?"
It is:
"What is this wall doing, what happens if we remove it, and is the improvement worth the structural work required?"
Sometimes the answer is a full opening.
Sometimes a partial opening achieves almost the same result.
And sometimes the wall should stay.
Reassign underused rooms
A room does not have to keep doing the job it was designed for 60 years ago.
A formal dining room might become:
- A home office
- A playroom
- A bedroom
- Part of a larger kitchen
- A walk-in pantry
- A second living area
A front sitting room might become a master bedroom.
An oversized laundry might be reduced to create storage or bathroom space.
A poorly planned rear utility area might be absorbed into the main living zone.
The square metres already exist.
The question is whether they are earning their place.
Natural Light Can Make a Home Feel Bigger Without Making It Bigger
Homeowners often describe a house as "small" when what they really mean is:
Dark.
That matters particularly in Melbourne's Victorian, Edwardian and other character homes.
Long corridors, deep floor plans and rooms arranged one after another can prevent daylight from reaching the centre of the home.
You may not need another 40 square metres.
You may need better light.
That can come from:
- Widening internal openings
- Repositioning living spaces
- Adding strategically placed skylights
- Introducing internal glazing
- Using courtyards or light wells
- Increasing connection to existing rear glazing
- Removing rooms or partitions that block useful light
A brighter home frequently feels larger because your eye can travel further through it.
That is why floor-plan analysis should consider light and sightlines, not just dimensions.
When an Extension Becomes the Better Decision
There comes a point where reconfiguration stops being smart design and starts becoming compromise.
If the existing house is genuinely too small, extending may be the more rational investment.
For example, imagine a family that needs:
- Four bedrooms
- Two bathrooms
- A home office
- An open-plan kitchen and living zone
- A separate retreat for children
If the existing home has three modest bedrooms and one living room, trying to manufacture all of that within the current structure may produce rooms that technically exist but do not work well.
You could spend heavily reconfiguring the house and still finish with:
- Small bedrooms
- Little storage
- Poor privacy
- Compromised living areas
- No meaningful increase in functionality
That is when the question changes from:
"Can we avoid extending?"
to:
"What is the smallest extension that solves the problem properly?"
That distinction matters.
The objective should not be to build the biggest addition your block can handle.
It should be to add only the floor area that genuinely improves the home.
Ground-Floor Extension or Second Storey?
If more area is genuinely required, the next decision is usually whether to build out or up.
Neither option is universally better.
The house and block often decide.
When a Ground-Floor Extension Makes Sense
A rear or side extension can directly improve the part of the house a family uses most.
It may create:
- A new kitchen
- Larger dining area
- Main living room
- Better connection to the backyard
- Additional bathroom
- Utility spaces
- Additional bedroom or study
For homes on generous blocks in suburbs such as Essendon or Brighton, a well-proportioned ground-floor extension can work extremely well.
But there is a trade-off.
Every metre added to the building may be a metre removed from the yard.
Before extending, ask:
What will be left outside once we finish?
If a large extension creates an impressive kitchen but leaves the family with an unusable strip of backyard, the home may have gained internal area while losing lifestyle value.
Your Backyard Is Part of the Floor Plan
This is something extension discussions often overlook.
A home's usable area is not limited to what sits underneath the roof.
A functional backyard can provide:
- Children's play space
- Outdoor entertaining
- Garden
- Space for pets
- Privacy
- Natural light
- Visual breathing room
- Future flexibility
In family-oriented areas such as Brighton and Essendon, that outdoor space may be a major part of why the property works in the first place.
In more compact suburbs such as Yarraville or Armadale, preserving the yard can be even more important because there is less of it to begin with.
An extension should therefore be judged not only by what it adds.
It should also be judged by what it takes away.
Why Orientation Matters Before You Extend
Melbourne's climate makes orientation important.
North-facing light can be particularly valuable because it brings lower winter sun into living areas while being easier to control during summer.
If your best yard and natural light sit behind the house, a deep rear extension needs to be designed carefully.
Otherwise, you can end up building toward the light while simultaneously pushing the original home further into darkness.
This is particularly common when extensions create very deep floor plates.
The finished home may contain more square metres but rely heavily on artificial lighting in the centre.
Sometimes the smarter solution is:
- A shallower addition
- Better glazing
- A courtyard
- Skylights
- A light well
- A split footprint
- Reconfiguration plus a smaller extension
This is why "more area" and "better home" are not automatically the same thing.
When a Second Storey Can Be Smarter
Going up generally costs more per square metre than a simple ground-floor addition.
But cost per square metre is only one part of the decision.
A second storey can preserve:
- Backyard area
- Established gardens
- Outdoor entertaining
- Ground-floor natural light
- Existing building footprint
That can make it particularly useful on narrower or smaller blocks.
A second-storey addition might contain:
- Bedrooms
- Ensuite
- Retreat
- Home office
while allowing the ground floor to focus on kitchen, dining and living.
Broad Melbourne cost guides often place second-storey additions in an indicative range of approximately $3,500–$6,000+ per square metre, with premium or structurally complex work moving higher.
That is typically more expensive than a straightforward ground-floor addition because the project may involve:
- Roof removal
- Structural reinforcement
- New stairs
- Scaffolding
- Temporary weather protection
- Strengthening existing framing
- Footing assessment
- More complex construction sequencing
But if going up means keeping a valuable backyard, the higher construction rate can still produce the better property.
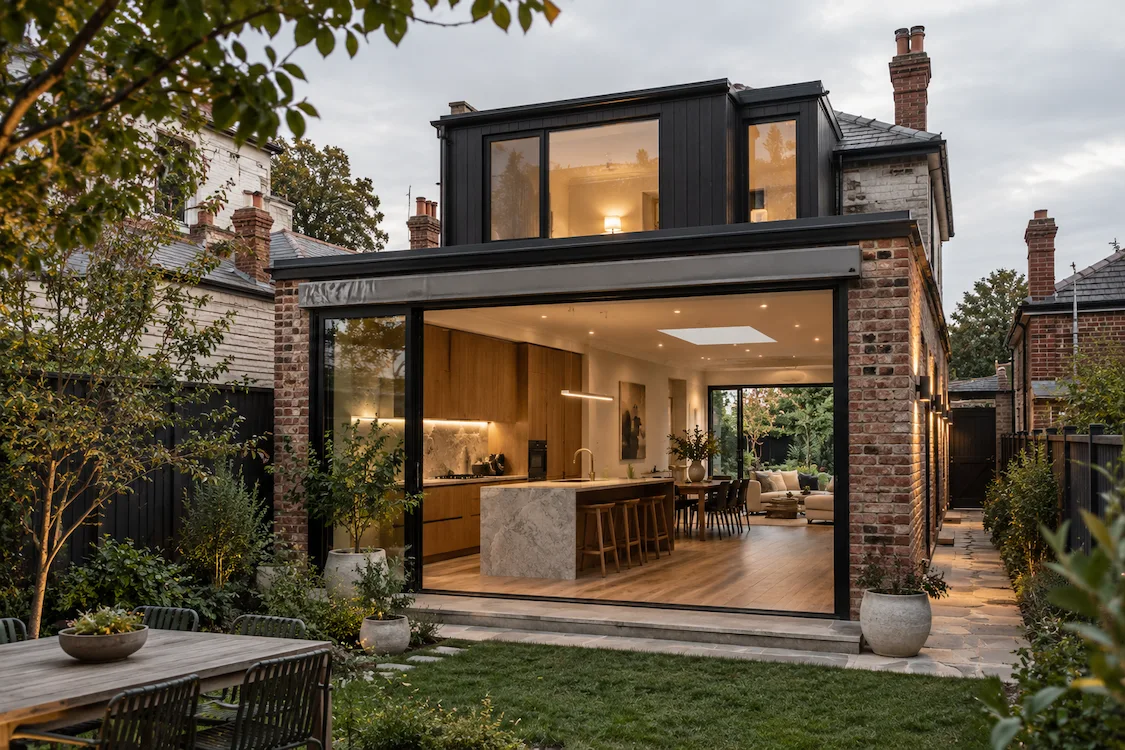
How Much Does a House Extension Cost in Melbourne?
Online extension prices vary enormously because not every builder includes the same things.
For broad 2026 planning, Melbourne guides commonly place extension costs around:
| Extension Type | Broad Indicative Melbourne Range |
|---|---|
| Ground-floor extension, standard to mid-range | $2,400–$3,800/m² |
| Ground-floor extension, architectural / high-end | $4,000–$5,500+/m² |
| Second-storey addition, standard | $3,500–$5,500/m² |
| Second-storey addition, premium / complex | $5,500–$6,500+/m² |
For context, that can translate approximately into:
- A 40 m² ground-floor living extension: around $100,000–$150,000+
- A larger 80 m² premium kitchen/living extension: around $200,000–$360,000+
- A 60–100 m² upper level: potentially $240,000–$450,000+
These are broad indicative guides only.
They are not Level A Builders quotations.
And this is where online extension pricing becomes dangerous.
One builder's "per-square-metre extension rate" may include:
- Structure
- Basic finishes
- Roofing
- Windows
but exclude:
- Kitchen
- Bathrooms
- Joinery
- Electrical upgrades
- Plumbing changes
- Work to the existing home
- Demolition
- Professional fees
- Site-specific structural work
Another builder may include some of those items.
So two extension prices that look comparable online may describe completely different projects.
If you are still working out the likely overall investment, our Melbourne full-house renovation cost guide explains the broader renovation cost drivers in more detail.
Jake needs to inspect the property and define the actual work before Level A Builders can provide a fixed-scope price.
Is Renovating Always Cheaper Than Extending?
No.
This is one of the biggest misconceptions in the renovation-versus-extension decision.
A straightforward internal renovation will usually cost less than constructing substantial new floor area.
But a complex reconfiguration can become expensive quickly.
Imagine renovating within the existing footprint while also:
- Removing load-bearing walls
- Moving the kitchen
- Adding two bathrooms
- Rewiring the house
- Replumbing
- Restumping
- Replacing windows
- Installing custom joinery
- Upgrading heating and cooling
At that point, the renovation is no longer a simple alternative to extension.
It is a major construction project in its own right.
Broad Melbourne renovation guides place substantial renovations across wide ranges, with mid-range structural renovations often reaching approximately $3,000–$5,000 per square metre and highly detailed structural work potentially moving higher.
That means the cost difference between:
Option A: completely rebuilding the inside of the existing home
and
Option B: selectively renovating plus adding a modest amount of new space
may be much smaller than expected.
That is why the best answer is often not:
Renovate OR extend.
It is:
Renovate what is worth keeping and extend only where extra space genuinely adds value.
The Hybrid Approach: Often the Best Answer
Many of Melbourne's strongest renovations combine both strategies.
Keep the parts of the house that already work.
Fix the parts that do not.
Then add only what is missing.
For example:
Existing front of the home
Retain:
- Bedrooms
- Period features
- Entry
- Original floors
- Character façade
Reconfigure:
- Bathroom
- Storage
- Hallway
- Master suite
Rear of the home
Replace a poor-quality addition with:
- New kitchen
- Dining
- Living
- Stronger connection to the garden
The result is neither a pure renovation nor a huge extension.
It is a selective transformation.
This can be particularly effective in Melbourne's character suburbs because it protects the parts of the house that give the property its identity while replacing the areas that no longer work.
What About Kitchens, Bathrooms and Existing Services?
Wet areas have an outsized influence on both renovation and extension costs.
Why?
Because water, waste, power and ventilation already have routes through the house.
The further you move kitchens, bathrooms and laundries from those services, the more invasive the work may become.
That does not mean you should never move them.
Sometimes relocating a kitchen transforms the entire property.
It does mean the move should earn its cost.
A better question is:
Can we achieve the layout improvement without unnecessarily dragging services across the house?
A new bathroom beside an existing plumbing zone may be relatively straightforward.
A bathroom created on the opposite side of the house may involve far more intervention.
A kitchen moved one room over may be practical.
A kitchen relocated across a slab with major service changes can become a very different project.
Jake considers those service routes during the site review instead of treating the floor plan as though walls, pipes and wiring do not exist.
Waterproofing Matters Whether You Renovate or Extend
Moving wet areas also brings another consideration:
What is happening underneath the tiles?
Bathroom failures rarely begin with a bad-looking tile.
They usually begin behind the finished surface.
Poor:
- Substrate preparation
- Falls
- Junction detailing
- Membrane application
- Penetration treatment
- Integration between trades
can eventually lead to leaks, timber damage, mould and expensive rectification.
Jake's qualification as a waterproofer means wet areas can be considered as part of the overall construction system rather than outsourced as an isolated detail.
That matters whether you are:
- Renovating an existing bathroom
- Moving a bathroom
- Adding an ensuite
- Creating a new bathroom upstairs
- Building wet areas into an extension
The homeowner should not have to referee a dispute between the builder, tiler and waterproofer if something goes wrong.
One person should be accountable for coordinating the whole system.
The Biggest Mistake: Extending Before Testing the Existing Layout
The expensive version of this mistake goes like this.
The existing house feels cramped.
A large rear extension is designed.
The extension is approved.
Construction starts.
Then the family realises the original home still has:
- Poor circulation
- Dark central rooms
- Wasted front spaces
- Bad storage
- Awkward bathroom access
So the original house needs substantial renovation anyway.
Now the homeowner is paying for:
the extension + the renovation they should have planned from the beginning.
This is why Jake starts with the entire house rather than the proposed addition.
An extension should not be a new room attached to an unresolved floor plan.
The existing home and the new work need to operate as one house.
Common Approach vs Level A Builders' Approach
| Common Renovation / Extension Problem | Level A Builders' Approach |
|---|---|
| Start by asking how big the extension should be | First test whether the existing home can work better |
| Focus only on adding new floor area | Existing circulation, light, rooms and services are assessed first |
| Salesperson sells the job, another person runs it | Jake remains the direct point of contact |
| Wet areas are fragmented across multiple trades | Jake is a qualified carpenter and qualified waterproofer |
| Low headline quote grows through variations | Scope is defined and additional work requires written approval |
| Homeowner chases information across messages | Quotes, invoices, schedules and approved changes are stored in the live project portal |
| Completion dates continue moving | $1,000 back per week late when delays are within Level A Builders' control |
The objective is not to automatically avoid an extension.
It is to avoid paying for unnecessary extension.
You can learn more about Jake and the Level A Builders approach on our About page.
Renovate or Extend? The 10-Point Decision Framework
Before choosing either path, work through these questions in order.
1. Is the existing floor area genuinely insufficient?
If the home technically has enough area but uses it poorly, start with renovation.
If you physically need more bedrooms, bathrooms or living areas than can reasonably fit, extension becomes more likely.
2. Are there underused rooms?
Formal dining rooms, front lounges, oversized laundries and inefficient corridors may hold more potential than expected.
3. Can circulation be improved?
Poor door positions and disconnected rooms often create more frustration than the actual size of the house.
4. What happens if internal walls move?
Understand which walls are structural, what supports would be required and whether the improvement justifies that intervention.
5. Can natural light be improved?
A brighter, more open home may solve the feeling of being cramped without adding much floor area.
6. What happens to the backyard?
A ground-floor extension should not create indoor space at the expense of the outdoor lifestyle you actually value.
7. Could going up work better than going out?
On tighter blocks, a second storey may preserve yard and create better separation between living and sleeping areas.
8. Where are the existing services?
Moving kitchens and bathrooms significantly can narrow the price gap between renovation and extension.
9. What condition is the existing house in?
If major structural and services upgrades are already required, combining them with a modest extension may be more efficient than doing the work in separate stages.
10. Which option solves your lifestyle problem properly?
This is the final test.
Not:
Which option is cheapest on paper?
But:
Which option leaves us with the better home?
Renovate, Extend or Both? Three Typical Melbourne Scenarios
Scenario 1: Essendon Family Home With Poor Layout but Good Floor Area
The house already has:
- Three or four bedrooms
- Generous front rooms
- Reasonable backyard
- Adequate overall floor area
The frustration is:
- Enclosed kitchen
- Separate dining
- Poor rear connection
- Dark central spaces
Likely direction: renovation-first.
Opening selected walls, reorganising kitchen and living spaces and improving the connection to the backyard may solve the problem without sacrificing unnecessary yard.
Scenario 2: Yarraville Weatherboard That Is Genuinely Too Small
The house has:
- Three compact bedrooms
- One bathroom
- One small living area
- Tight block
- Limited backyard
The owners need:
- Fourth bedroom
- Ensuite
- Home office
- Better family living
There may simply not be enough floor area to create all of those spaces comfortably.
Likely direction: renovation plus a carefully considered extension or second-storey addition.
The objective would be to preserve as much outdoor space as possible rather than filling the block with a large rear addition.
Scenario 3: Brighton Home With a Large Block and Poor Indoor-Outdoor Connection
The property may already contain substantial floor area but have:
- An isolated kitchen
- Formal spaces that no longer suit the family
- Poor orientation toward the backyard
- Plenty of remaining land
Likely direction: renovate first, then assess whether a modest extension materially improves the result.
A smaller, well-positioned rear addition may achieve more than a huge extension because the existing house can contribute meaningful space once its layout is corrected.
If your home is in the area, you can also see our dedicated Brighton renovations and carpentry page.
These scenarios are examples, not prescriptions.
Two houses on the same street may require completely different solutions.
Level A Builders works across Greater Melbourne. View our wider Melbourne service areas.
How Long Does Renovating or Extending Take?
Project duration depends heavily on scope.
Broad Melbourne planning ranges often suggest:
| Project Type | Broad Construction Time |
|---|---|
| Smaller 20–40 m² rear extension | Around 10–16 weeks |
| 40–80 m² kitchen/living extension | Around 12–20 weeks |
| Second-storey addition | Around 16–30+ weeks |
| Major whole-home renovation | Several months depending on scope |
Those figures are indicative only.
Actual duration depends on:
- Structure
- Site access
- Design complexity
- Existing conditions
- Material selections
- Trade sequencing
- Client-requested changes
- Overall project size
And the way disruption occurs is different too.
A rear extension may allow much of the existing house to remain intact during early construction.
An intensive internal renovation can affect almost every room at once.
A second storey may require temporary roof removal and significant structural works.
The right option therefore depends partly on how your family can tolerate the construction process, not just what the final floor plan looks like.
Once Level A Builders agrees a contract schedule, there is also a tangible commitment attached to it:
If the project runs beyond that agreed timeframe for reasons within Level A Builders' control, you receive $1,000 back for every week late.
What About Permits, Engineering and Compliance?
You should understand enough to know that structural work needs to be designed and built correctly.
You should not need to become an expert in building regulations yourself.
Removing structural walls, creating large openings, adding floor area or building another storey can require engineering and relevant approvals.
What is required depends on the actual property and scope.
Jake assesses that during the property review and coordinates the appropriate process for the project.
The same principle applies to wet areas.
The technical requirements should shape how the project is built.
They should not become another administrative burden for the homeowner to manage.
Why Online Pricing Cannot Make the Decision for You
Online renovation and extension guides are useful.
They tell you the approximate financial universe you are entering.
But they cannot see:
- How your family uses the house
- Which rooms are wasted
- Which walls are structural
- The direction of the roof framing
- Your footing condition
- Where plumbing currently runs
- Whether the switchboard needs upgrading
- How natural light moves through the property
- How much backyard would remain after extending
- Whether going up is practical
- Whether your house is genuinely too small
Two homes needing "40 more square metres" can have completely different best solutions.
One may need the entire 40.
The other may need 15 new square metres and a much smarter floor plan.
That difference can represent a significant amount of unnecessary construction.
The only way to know is to look at the actual house.
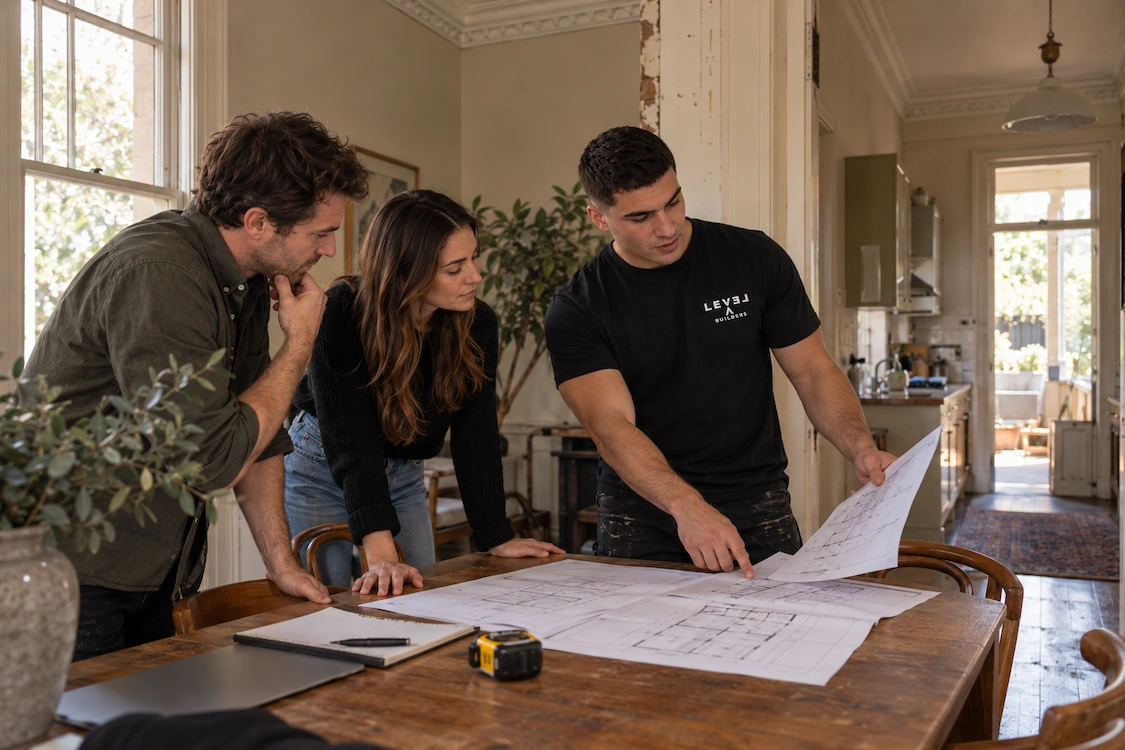
What Jake Looks at During an On-Site Property Review
The property review is where the theoretical decision becomes specific to your home.
Jake looks at the property both as a builder and as someone trying to understand how your family needs the house to function.
How you currently live
- Who lives in the house?
- Are children growing into different spaces?
- Does anyone work from home?
- Do you entertain frequently?
- Where does storage fail?
- Which rooms get used every day?
- Which rooms barely get used?
How the house currently works
Jake looks at:
- Circulation
- Door positions
- Room relationships
- Natural light
- Outdoor connection
- Privacy
- Noise separation
- Floor levels
- Existing additions
What the structure allows
He assesses visible indicators of:
- Wall construction
- Framing
- Roof layout
- Openings
- Subfloor or slab conditions
- Potential structural intervention
Where engineering input is required, that becomes part of properly developing the solution.
Where the services are
Kitchen, bathroom and laundry decisions are considered alongside:
- Plumbing
- Electrical
- Drainage
- Existing wet areas
What each option would actually achieve
Instead of one predetermined answer, the discussion can compare:
Renovation-first
versus
Renovation + modest extension
versus
Larger ground-floor extension
versus
Second-storey addition
The objective is clarity.
Not a bigger construction contract for the sake of it.
Why Homeowners Work Directly With Jake
A renovation or extension is too significant a decision to be sold one way and built another.
With Level A Builders, you deal directly with Jake from the first property review through to final handover.
That continuity matters.
The person hearing:
"We don't want to lose the backyard."
or
"This room needs to stay quiet because I work from home."
or
"We love the character of the original house."
is the same person responsible for carrying those priorities through the build.
Jake combines that direct accountability with:
Qualified Carpentry
Existing structure, wall removal, framing and integration between old and new are assessed through practical construction experience.
Qualified Waterproofing
Bathrooms, laundries and other wet areas are treated as integrated building systems, reducing fragmented responsibility.
Fixed Scope and Written Variations
Additional work does not simply proceed without your approval.
Changes are documented with their cost implications before they are accepted.
Live Project Portal
Quotes, invoices, schedules and approved changes are stored in one place so the project is not managed through scattered messages.
$1,000-Per-Week Timeframe Guarantee
If the project runs beyond the agreed contract schedule for reasons within Level A Builders' control, you receive $1,000 back for each week late.
These systems do not remove every unknown involved in altering an existing home.
They make responsibility clear when those decisions are being made.
So, Should You Renovate or Extend?
Renovate first if:
- Your house has enough overall floor area
- Important rooms are underused
- The core problem is poor circulation
- Better openings could improve light and flow
- You do not need substantially more bedrooms or living zones
- Preserving your backyard matters
- Internal reconfiguration can realistically solve your lifestyle problems
Extend if:
- The home is genuinely undersized
- Every existing room already has a purpose
- You need additional bedrooms or living areas
- Reconfiguration would force unacceptable compromises
- The property has enough land to add floor area sensibly
- Going upward could preserve valuable outdoor space
- The additional area creates meaningful long-term value
Consider both if:
- Parts of the house already work well
- Other areas require major reconfiguration
- You need some extra space but not an enormous addition
- Services or structural upgrades are already required
- A smaller extension plus better planning achieves a stronger result than either strategy alone
The right answer is not determined by which option sounds more impressive.
It is determined by which option solves your home's actual problems with the least unnecessary construction.
You can also view examples of Level A Builders' work on our Projects page.
Frequently Asked Questions About Renovating vs Extending in Melbourne
Is it cheaper to renovate or extend a house in Melbourne?
A straightforward internal renovation is generally cheaper than adding significant new floor area.
However, once a renovation involves structural wall removal, kitchens, multiple bathrooms, rewiring, replumbing and major services upgrades, the cost gap can narrow considerably.
The comparison needs to be based on complete scopes rather than headline per-square-metre rates.
How do I know if my house needs an extension?
Start by determining whether your existing floor area is genuinely insufficient.
If unused rooms, poor circulation or badly positioned walls are causing the problem, reconfiguration may solve it.
If you need additional bedrooms, bathrooms or living zones that cannot comfortably fit inside the existing house, additional floor area is more likely to be required.
Is a second storey better than a rear extension?
It depends on the house and block.
A second storey generally costs more per square metre, but it can preserve valuable backyard area and may be a stronger option on narrow or compact sites.
A rear extension can work extremely well where the block has enough space to accommodate it without compromising the yard.
Does removing internal walls make a renovation much more expensive?
It can.
Non-structural walls are generally more straightforward to relocate, while load-bearing walls may require engineered beams, posts, new framing and associated repair work.
The impact depends on what the wall supports and the size of the new opening.
Should I renovate and extend at the same time?
Often, yes.
If the existing home requires major changes and extra floor area is also needed, carrying out the work as one coordinated project can create a more cohesive result and avoid duplicating disruption later.
How much does an extension cost in Melbourne?
Broad 2026 Melbourne guides commonly place ground-floor extensions around $2,400–$3,800+ per square metre for standard-to-mid-range work, with premium projects costing more.
Second-storey additions can broadly move into the $3,500–$6,500+ per square metre range depending on complexity and finish.
These are indicative planning figures only.
A fixed-scope quote requires the individual property and proposed work to be assessed.
Before You Add More House, Make Sure You Actually Need It
If your Melbourne home no longer works for the way you live, you do not need someone to immediately sell you an extension.
You need to understand what the house is capable of first.
Jake will personally walk through the property with you, look at how the existing rooms function, assess circulation, natural light, structure, wet areas and services, and help determine whether the strongest path is:
Renovation.
Extension.
Or a combination of both.
From there, Level A Builders can define the project around the space you genuinely need rather than the maximum amount of construction possible.
You will deal directly with Jake from that first review through to handover, with a clearly defined scope, written approval for changes, live project tracking and the $1,000-per-week timeframe guarantee for delays within Level A Builders' control.