

If your project involves removing a wall, relocating plumbing or moving the kitchen within the existing footprint, you should not compare your budget with a standard cabinet-replacement renovation.
There is a big difference between putting a new kitchen into the same room and changing how that part of the house works.
If the sink stays where it is, the cooktop stays on the same wall and the cabinetry follows roughly the same footprint, you are primarily renovating the kitchen itself.
If you want to
- Remove the wall between the kitchen and dining room
- Move the sink onto an island
- Shift the cooktop
- Add an island where there was previously open floor
- Open the kitchen to the living room
- Move the kitchen into another part of the existing floor plan
- Create a larger connection to the backyard
- Rework lighting, power and appliances around a completely new layout
you are no longer talking about a simple kitchen replacement.
You are changing the house.
And that is where cost, planning and construction become very different.
For homeowners across Melbourne, especially in older homes through Brighton, Toorak, Essendon, Camberwell, Hawthorn, Kew and the inner suburbs, understanding that difference before choosing cabinetry can save a lot of confusion later.
If you are already planning the project, see how Level A approaches kitchen renovations before assuming a standard kitchen package will cover what you actually want to change.
The First Question Is Not What Kitchen Do You Want?
It is tempting to start with
- Cabinet colours
- Benchtops
- Tapware
- Appliances
- Handles
- Splashbacks
Those decisions matter.
But if the current kitchen is in the wrong place or the room does not flow properly, they are not the first decisions.
The first question should be
Does the existing layout work?
You might have a perfectly usable kitchen footprint that simply needs better cabinetry and storage.
Or you might have a kitchen that
- Faces away from the living area
- Is separated from dining by a wall
- Has almost no usable bench space
- Makes people walk through the cooking zone
- Has the fridge in the wrong location
- Wastes half the room
- Blocks natural light
- Has no relationship with the backyard
- Was designed for a completely different way of living
Putting expensive cabinetry into a poor layout gives you a more expensive version of the same problem.
That is why a proper kitchen renovation starts with the room and the house.
Not the cabinet catalogue.
Cabinet Replacement and Layout Change Are Two Different Projects
A basic kitchen replacement might involve
- Removing the old cabinets
- Installing new cabinets in similar positions
- Replacing the benchtop
- Replacing the splashback
- Connecting a new sink
- Connecting new appliances
- Painting
- Minor electrical changes
A layout-changing renovation can involve all of that plus
- Structural assessment
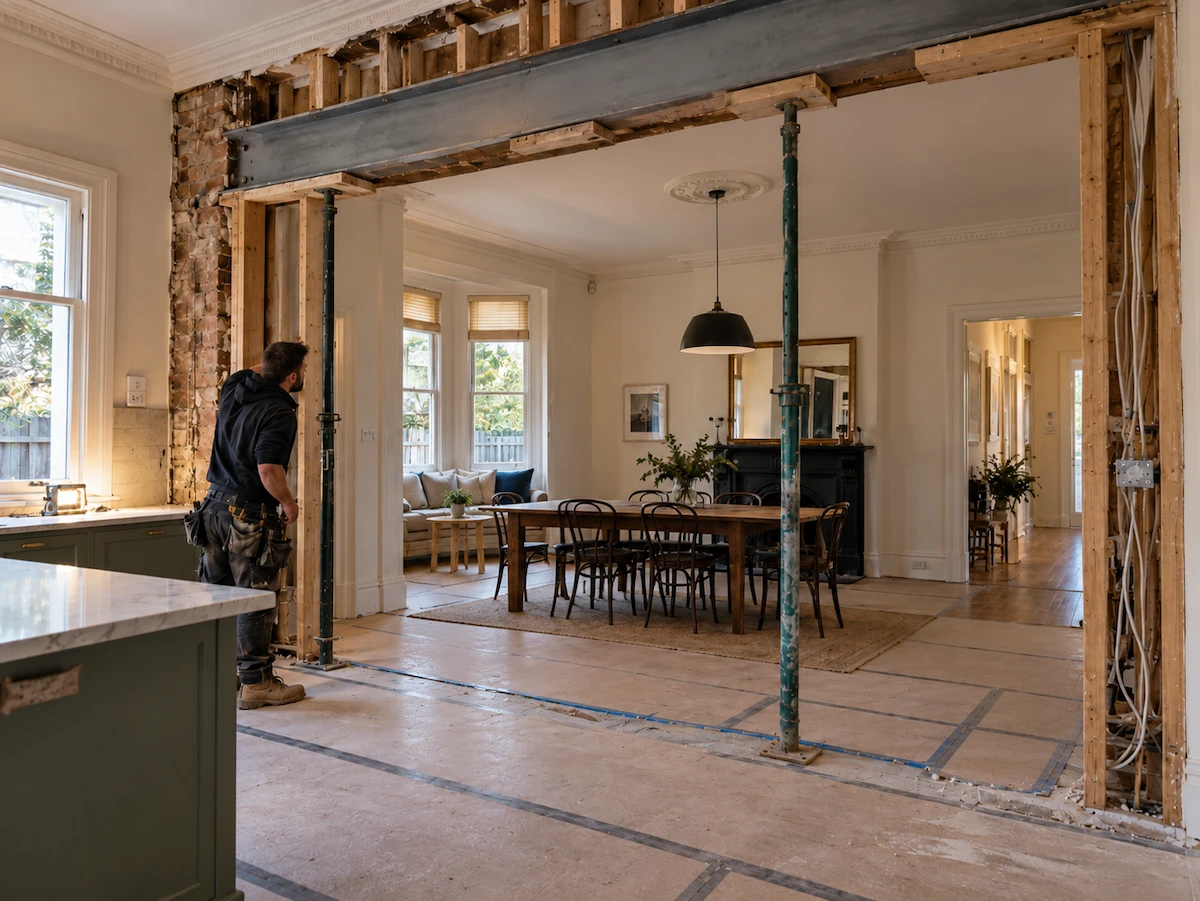
- Wall removal
- Steel or LVL beams
- Temporary propping
- New footings in some cases
- Building permits where required
- Plumbing rerouting
- Drain relocation
- Electrical redesign
- New circuits
- Flooring repairs
- Ceiling repairs
- Plastering
- Repositioned rangehood ducting
- Custom joinery designed around a new room
- Different lighting zones
The square metres might barely change.
The amount of construction does.
That distinction explains why one homeowner can say
“Our kitchen cost $30,000.”
while another spends $60,000 or $70,000 on a kitchen that appears to be roughly the same size.
They did not necessarily buy twice as much kitchen.
They may have undertaken twice as much renovation.
What Does a Kitchen Renovation Cost in Melbourne in 2026?
There is no single correct Melbourne kitchen price.
Current market guides vary considerably because some include appliances, some exclude them, some assume the layout remains unchanged and others include higher levels of custom work.
For early planning, these bands are more useful.
| Project Type | Broad Melbourne Planning Range |
|---|---|
| Cosmetic update or partial refresh | $10,000–$25,000 |
| Standard full kitchen with similar layout | $25,000–$45,000 |
| Layout-changing kitchen renovation | $40,000–$70,000+ |
| Complex structural or premium custom renovation | $60,000–$100,000+ |
These are indicative planning figures only.
They are not Level A Builders quotes.
Your actual cost depends on
- Existing structure
- Amount of wall removal
- Plumbing location
- Electrical requirements
- Joinery
- Appliances
- Benchtop material
- Flooring
- Access
- Existing house condition
- Level of finish
The most important distinction is whether you are paying primarily for a new kitchen or paying for a new kitchen plus a reconfigured part of the house.
How Much Does Removing a Kitchen Wall Cost?
This is one of the highest-intent questions homeowners ask when planning an open-plan kitchen.
The answer depends on what the wall is doing.
A non-load-bearing wall
A partition that does not support structure may be relatively straightforward to remove.
There may still be
- Electrical wiring
- Plumbing
- Plaster repairs
- Flooring repairs
- Ceiling repairs
- Cornices
- Painting
but the structural scope is much smaller.
A load-bearing wall
This is different.
The wall may be supporting
- Ceiling joists
- Roof loads
- An upper floor
- Other structural elements
Removing it can require an engineer-designed beam and supports capable of transferring those loads safely.
Depending on the house, the work can involve
- Structural engineer
- Building surveyor
- Building permit
- Temporary propping
- Steel or LVL beam
- Posts
- Footing upgrades
- Carpentry
- Plastering
- Electrical relocation
- Flooring repairs
- Painting
Broad Melbourne guides currently put structural wall-removal projects into ranges that can extend from several thousand dollars into the $10,000–$20,000+ territory once engineering, structural installation and associated work are included.
That is why the question
“How much does it cost to knock this wall out?”
cannot be answered properly by looking at the wall.
You need to know what the wall is supporting.
Can You Tell Whether a Wall Is Load Bearing Just by Looking at It?
Not reliably.
There can be clues.
Jake can look at
- Roof direction
- Floor framing
- Wall position
- Ceiling structure
- Existing plans if available
- What sits above the wall
- Previous alterations
- Signs of structural movement
But where structural alteration is proposed, the appropriate engineer and building professionals need to confirm what the structure requires.
In Victoria, structural alterations and the removal or alteration of load-bearing elements can require a building permit.
Level A's role is to help identify that requirement early and coordinate the appropriate engineer, surveyor and registered practitioners where the final scope requires them.
The homeowner should not discover after demolition that the entire kitchen design depended on removing a wall that was never properly assessed.
Before You Remove a Wall, Ask Whether It Is Actually Worth Removing
Open plan is not automatically better.
Sometimes removing a wall transforms the home.
It can
- Connect cooking and dining
- Improve natural light
- Create room for an island
- Improve circulation
- Make entertaining easier
- Improve visibility into living areas
- Create a better connection with the backyard
Other times, the wall was doing useful work.
It might provide
- Storage
- Appliance space
- Acoustic separation
- A place for cabinetry
- Structural simplicity
Before committing thousands of dollars to structural work, ask
What do we gain from this opening?
If removing a wall costs $15,000 but unlocks the entire ground-floor layout, that may be excellent value.
If it costs $15,000 and only makes the room slightly wider, there may be a smarter solution.
This is also where our guide to renovating or extending a Melbourne home becomes useful.
Sometimes the existing footprint has enough space and needs better planning.
Sometimes it genuinely does not.
Moving the Sink Changes More Than the Cabinet Plan
Putting a sink into an island is one of the most common kitchen-layout requests.
On a drawing it looks simple.
Move this symbol from the wall to the island.
On site, someone now has to work out how water and waste get there.
That depends heavily on the house.
Suspended timber floor
Older Melbourne homes with accessible subfloors can sometimes provide more flexibility for rerouting services.
But the existing joists still matter.
You cannot simply cut through structural timber wherever plumbing needs to go.
Concrete slab
A kitchen built on a slab can create different constraints.
Moving waste may involve
- Cutting concrete
- New pipe routes
- Floor repair
- Additional labour
Sometimes keeping the sink close to existing drainage saves thousands.
Sometimes relocating it dramatically improves the kitchen and is worth doing.
The right decision is not
Never move plumbing.
It is
Do not move plumbing without understanding what you are gaining and what the house requires to make it work.
How Much Does It Cost to Move Kitchen Plumbing?
There is no useful universal price because the same move can be easy in one home and complicated in another.
Broad Melbourne renovation guides often put plumbing work for kitchen renovations into the low thousands, with extensive service relocation costing more.
The variables include
- Distance moved
- Existing pipe location
- Drainage
- Floor construction
- Access underneath the house
- Wall construction
- Gas requirements if applicable
- Number of fixtures being relocated
Moving a sink a metre along the same wall is different from moving it three metres into an island.
That difference should appear in the scope before work begins.
Not as a surprise afterward.
Electrical Work Becomes More Important When the Kitchen Moves
Modern kitchens use a lot of power.
Think about what might be connected
- Induction cooktop
- Oven
- Steam oven
- Microwave
- Dishwasher
- Refrigerator
- Wine fridge
- Coffee machine
- Rangehood
- Power points
- Island power
- Pendant lighting
- LED task lighting
- Under-cabinet lighting
A layout change can move all of those loads.
That may require
- New cable runs
- New dedicated circuits
- Switchboard work
- Additional power points
- New lighting zones
- Revised appliance locations
The electrical plan therefore needs to follow the kitchen layout.
Not the other way around.
This is why selecting major appliances before joinery manufacture matters.
The builder, electrician and cabinetmaker need to know what is actually being installed.
The Island Is Not Just a Piece of Cabinetry
An island can transform a kitchen.
It can provide
- Preparation space
- Informal seating
- Storage
- Sink
- Cooktop
- Entertaining space
- Visual separation between kitchen and living
But islands also create constraints.
You need enough clearance around them.
Too small a gap and the kitchen feels cramped.
Too much space and the work zones become inefficient.
Then there are services.
If the island contains
- Sink
- Dishwasher
- Cooktop
- Power
- Integrated appliances
those services need to reach it.
And if the island carries a heavy stone or porcelain surface, the structure underneath may also need consideration in older timber-floored homes.
The island should exist because it makes the room work better.
Not because every renovation photo has one.
Custom Joinery Is Usually One of the Biggest Costs
Joinery is where a kitchen becomes highly personal.
It is also one of the largest budget variables.
There is a major difference between
- Flat-pack cabinetry
- Standard modular cabinetry
- Semi-custom joinery
- Fully custom joinery
- Two-pack painted finishes
- Timber veneer
- Solid timber
- Detailed integrated cabinetry
Custom cabinetry becomes especially useful in older Melbourne homes.
Walls are not always square.
Floors are not always level.
Rooms were not designed around modern cabinet modules.
A custom cabinetmaker can work with
- Uneven walls
- Unusual dimensions
- Existing period details
- Integrated appliances
- Full-height storage
- Pantry design
- Awkward corners
- Specific aesthetic requirements
That does not mean every kitchen needs expensive custom joinery.
It means the joinery system should suit the house.
How Much Does Kitchen Cabinetry Cost in Melbourne?
Published Melbourne guides show extremely broad ranges because cabinetry specification changes so much.
For a whole kitchen, cabinetry can run from the lower thousands for simple modular systems into $20,000–$30,000+ for detailed custom work.
The price is influenced by
- Total cabinet run
- Number of drawers
- Door profile
- Interior hardware
- Pull-out storage
- Pantry systems
- Integrated appliances
- Paint finish
- Timber veneer
- Custom sizing
- Installation difficulty
A highly detailed three-metre bank of cabinetry can cost more than a much longer run of basic cupboards.
That is why comparing cabinetry purely by lineal metre only gets you so far.
Benchtops in 2026 Need a Current Conversation
This is one part of kitchen renovation content where old internet guides can be misleading.
Engineered-stone benchtops, panels and slabs containing the prohibited material have been banned from manufacture, supply, processing and installation in Australia since 1 July 2024.
So a current 2026 Melbourne kitchen article should not tell you to simply choose between laminate, engineered stone and marble as though nothing changed.
Depending on the design and supplier, current options may include
- Porcelain
- Sintered surfaces
- Natural granite
- Natural marble
- Quartzite
- Laminate
- Solid surface products
- Timber
- Stainless steel
Each behaves differently.
Porcelain and sintered surfaces
These can provide
- High heat resistance
- Low porosity
- Large-format appearance
- Strong durability
Fabrication complexity can make them more expensive than the raw slab price suggests.
Natural stone
Granite, marble and quartzite provide a genuine natural surface, but different stones vary considerably in
- Porosity
- Staining resistance
- Maintenance
- Strength
- Cost
Laminate
Laminate remains one of the easiest ways to control kitchen cost.
Good modern laminate can look extremely clean when the design around it is resolved properly.
Not every quality kitchen needs the most expensive benchtop.
The Benchtop Price Is Not Just the Slab Price
This catches homeowners out.
The finished cost can also include
- Templating
- Fabrication
- Sink cut-outs
- Cooktop cut-outs
- Edge profiles
- Waterfall ends
- Joins
- Transport
- Installation
- Difficult access
A dramatic waterfall island can use significantly more material and fabrication than a simple straight benchtop.
Again, the visual decision changes the construction cost.
Why Older Melbourne Homes Need More Investigation
Changing a kitchen layout inside a relatively new house is not the same as doing it inside a 100-year-old home.
Melbourne has enormous variation in housing stock.
You may be renovating
- Victorian terrace
- Edwardian weatherboard
- Californian bungalow
- Interwar brick home
- Post-war weatherboard
- 1970s brick veneer
- Modern townhouse
Each presents different possibilities.
Brighton and bayside homes
Period weatherboards and larger established homes can have
- Previous extensions
- Uneven framing
- Altered roof loads
- Old service routes
- Premium finish expectations
If you are renovating in the area, see Level A's Brighton renovation service area.
Toorak and inner east
Larger period homes and two-storey properties can make structural openings more involved, particularly when walls carry upper-floor loads.
See Level A Builders in Toorak for the broader renovation approach.
Essendon and the inner north-west
Housing ranges from period homes through post-war properties and later additions.
A kitchen may have already been altered once or twice before the current renovation begins.
See Level A Builders in Essendon.
The suburb itself does not determine the price.
The house does.
The Most Expensive Discovery Can Be an Old Renovation
Older homes are not automatically difficult.
Poor previous work is often the bigger issue.
Once an existing kitchen is stripped out, you may uncover
- Cut floor joists
- Unsupported openings
- Old wiring
- Poor plumbing routes
- Water damage
- Floors significantly out of level
- Walls significantly out of plumb
- Previous DIY alterations
- Patchwork framing
- Inadequate support under heavy finishes
That is why Jake's carpentry background is particularly relevant to layout-changing kitchens.
The question is not only
Can we fit the new cabinets here?
It is
What needs to happen to the existing house so the new layout can be built properly?
How Much Extra Does Changing the Layout Add?
There is no universal surcharge for changing a kitchen layout.
It depends on what “changing the layout” actually means.
Scenario 1
Same walls. Sink moves slightly. New cabinetry layout.
This may add relatively modest plumbing and electrical cost.
Scenario 2
Sink moves to an island. Cooktop moves. Flooring changes.
Now you have more service work, flooring coordination and electrical changes.
Scenario 3
Wall between kitchen and dining is removed.
Now structural assessment, permits where required, beam installation and make-good works enter the scope.
Scenario 4
Kitchen moves to a completely different part of the existing house.
Now plumbing, electrical, ventilation, flooring, ceilings, joinery and potentially structural work can all change.
That is why one blanket number is not useful.
A better way to think about the budget is to separate the cost centres.
| Cost Centre | What Can Change the Price |
|---|---|
| Structure | Wall type, span, upper-floor load, footings |
| Plumbing | Distance moved, floor type, access |
| Electrical | Appliance load, circuits, lighting |
| Joinery | Size, material, finish, hardware |
| Benchtops | Material, fabrication, waterfall ends |
| Flooring | Existing surface, patching, replacement |
| Finishes | Splashback, paint, plaster, trim |
| Appliances | Specification and integration |
| Access | Parking, stairs, narrow sites, material handling |
This is a much better way to compare quotes than asking whether Builder A is $8,000 cheaper than Builder B.
First determine whether they are pricing the same renovation.
What Can a $40,000 Layout-Changing Kitchen Look Like?
Around this range, the project generally needs to stay controlled.
Depending on the house, that could mean
- Limited structural work
- Sensible joinery specification
- Existing plumbing kept relatively close
- Moderate appliance package
- Cost-conscious benchtop
- Limited custom detailing
A $40,000 budget is not automatically unrealistic.
But if the brief includes
- Major wall removal
- Extensive service relocation
- Fully custom joinery
- Premium appliances
- Large porcelain island
- Extensive flooring
- High-detail finishes
the project may quickly move beyond it.
What About $50,000–$70,000?
This is where a genuine structural kitchen renovation becomes more achievable.
Depending on site conditions, this band may accommodate a combination of
- Wall opening
- Plumbing relocation
- Electrical redesign
- Quality custom or semi-custom joinery
- Island
- Better benchtop specification
- New lighting
- Flooring repairs or replacement
- Higher-quality appliances
- Make-good work throughout the connected space
The exact composition matters more than the total.
One homeowner might spend more on structure.
Another might spend more on joinery.
Another might keep the structure simple and invest heavily in finishes.
When Can a Kitchen Move Beyond $70,000?
Very easily when several expensive decisions combine.
Examples include
- Complex load-bearing wall removal
- Upper-floor loads
- New footings
- Moving the entire kitchen
- Extensive custom joinery
- Butler's pantry
- Premium appliances
- Natural stone
- Detailed porcelain fabrication
- New flooring throughout an open-plan area
- Extensive lighting
- Large plaster and ceiling repairs
- Period-home rectification
At that point, you are no longer pricing a kitchen in isolation.
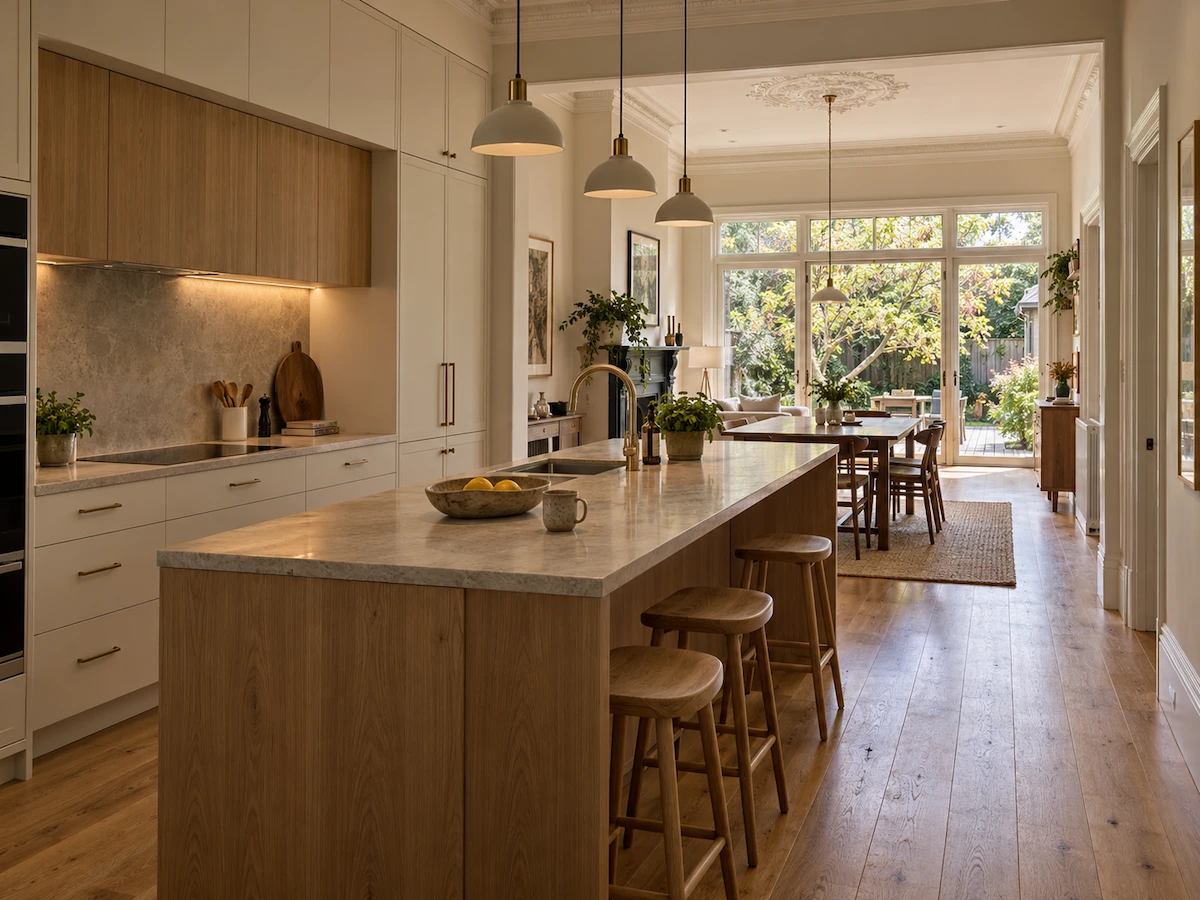
You are renovating a substantial portion of the home.
If your scope is moving in that direction, our full-house renovation cost guide gives better context for the wider project.
Should You Change the Layout or Keep the Existing Kitchen Footprint?
Ask five questions.
1. Does the current kitchen flow properly?
Can two people use it comfortably?
Can someone open the fridge without blocking the cooking zone?
Does the dishwasher clash with circulation?
2. Is there enough storage?
Sometimes better joinery solves the problem without structural work.
3. Does the kitchen connect to where you actually live?
A beautifully renovated closed kitchen may still feel disconnected from dining, living and outdoor areas.
4. What would structural work actually unlock?
Do not remove a wall just because open plan is fashionable.
Remove it because it creates measurable value.
5. Are you trying to solve a space problem or a layout problem?
This matters enormously.
If the existing footprint contains enough floor area, reconfiguration may solve the problem without extending.
If the house genuinely lacks space, trying to force everything inside the existing envelope can create compromises.
That is where you need to compare renovating versus extending.
How Long Does a Layout-Changing Kitchen Renovation Take in Melbourne?
Do not confuse installation time with project time.
A kitchen company may tell you cabinetry installation takes a week.
That may be true.
It does not mean the renovation takes a week.
A structural kitchen renovation can involve
- Initial site assessment
- Layout development
- Appliance selection
- Engineering where required
- Building approvals where required
- Joinery design
- Joinery manufacture
- Demolition
- Structural work
- Plumbing rough-in
- Electrical rough-in
- Plastering
- Flooring
- Cabinet installation
- Benchtop templating
- Benchtop manufacture
- Splashback
- Plumbing fit-off
- Electrical fit-off
- Painting and finishing
Some of these overlap.
Others cannot.
For a genuine layout-changing kitchen, a three to five month total programme from early planning through completion can be a sensible broad expectation, while the physical on-site construction period may occupy only part of that programme.
More complex projects can take longer.
Why Joinery and Benchtops Affect the Programme
Custom joinery is generally manufactured off site.
Benchtops often cannot be finally templated until cabinetry is installed accurately.
That creates a sequence.
Cabinet installation
then
final benchtop measure
then
fabrication
then
installation
Poor planning creates dead time.
Good planning attempts to make sure the next stage is ready when the previous stage finishes.
That sequencing is part of the renovation.
It is not administrative background noise.
Why the Cheapest Quote Can Become the Most Expensive Project
A kitchen quote can look cheaper because it contains less.
That sounds obvious.
It is surprisingly easy to miss.
One quote may include
- Structural work
- Engineer coordination
- Plumbing relocation
- Electrical circuits
- Plaster repairs
- Flooring repairs
- Painting
- Joinery installation
- Benchtop installation
- Waste removal
Another may contain
- Cabinets
- Benchtop
- Installation
The bottom numbers cannot be compared until the scopes are compared.
This becomes especially important once walls and services move.
What Should Be Clear Before You Sign?
For a layout-changing kitchen, you should understand
- What is being demolished
- What structural work is included
- Who handles engineering where required
- Who handles permits where required
- What plumbing changes are included
- What electrical work is included
- What joinery specification is allowed for
- What benchtop specification is allowed for
- Whether appliances are included
- What flooring work is included
- What painting and plaster repairs are included
- What happens if hidden conditions are discovered
- How variations are approved
- What timeframe has been allowed
Level A Builders' approach is built around making that scope visible.
You deal directly with Jake through the project, and additional work is discussed and approved in writing before it proceeds rather than appearing unexplained at the end.
Where structural work or regulated work requires engineers, surveyors, registered builders or licensed trades, those requirements are addressed as part of defining the appropriate project pathway.
A Layout-Changing Kitchen Needs One Person Looking at the Whole Room
A joiner sees cabinetry.
A plumber sees pipes.
An electrician sees circuits.
An engineer sees loads.
All of those perspectives matter.
But somebody also needs to understand how they fit together.
For example
The designer places the sink in the island.
The plumber needs a viable drainage route.
The cabinetmaker needs space for that plumbing.
The electrician needs power in the same island.
The benchtop fabricator needs sink and cooktop details.
The carpenter needs to know whether the floor underneath is suitable.
The flooring contractor needs to know where finished surfaces terminate.
Change one decision and several other trades may be affected.
That is why complex renovations become difficult when homeowners are forced to coordinate disconnected trades themselves.
Jake's role is to look at the kitchen as part of the house rather than as a collection of individual products.
You can read more about Jake and Level A Builders.
What Does Jake Look at During a Kitchen Site Visit?
Before talking seriously about a final price, Jake needs to understand the existing room.
The wall layout
Which walls are changing?
Which openings are being widened?
Where might structural assessment be required?
The floor
Is it timber or slab?
Does it move?
Is it level?
Will the new island or finishes create additional considerations?
Plumbing
Where are the current water and waste points?
How difficult will relocation be?
Electrical
Where are the current appliance circuits?
What is the proposed appliance specification?
Light
Does the current kitchen waste natural light?
Would an opening improve the room?
Circulation
How do people move between
- Kitchen
- Dining
- Living
- Pantry
- Laundry
- Backyard
The broader house
Sometimes the best kitchen decision has very little to do with the kitchen.
Moving a doorway, changing a wall or opening the room differently can completely alter how the home works.
That is why a site visit is far more useful than trying to price a structural kitchen from a few cabinet measurements.
Jake can walk through the existing kitchen with you, identify where structure and services are likely to affect the layout, and help determine whether the project is a straightforward kitchen renovation or a genuine structural reconfiguration before you start spending money on selections.

A Real Kitchen Renovation Should Improve More Than the Cabinets
The goal is not simply
new cupboards
The goal should be a better room.
That may mean
- Better storage
- Better preparation space
- Better natural light
- Better connection to dining
- Better connection outdoors
- Better circulation
- Better appliance placement
- Better entertaining
- Better day-to-day use
The cabinetry is one part of achieving that.
If Level A can solve the layout first, every dollar spent on the visible kitchen works harder.
See More of Level A Builders' Renovation Work
Before choosing a renovation builder, look beyond marketing renders and supplier photos.
Look at real construction work.
You can browse Level A Builders' Melbourne renovation projects to see completed kitchens, bathrooms, decks and other renovation work.
The important part is not only the finished photograph.
It is whether the builder understands what needs to happen before the finished photograph is possible.
View Level A Builders projects →
Common Kitchen Package vs a Structural Kitchen Renovation
| Standard Kitchen Package | Layout-Changing Renovation |
|---|---|
| Existing room largely retained | Room itself may change |
| Services mostly stay put | Plumbing and electrical may move |
| Little structural work | Walls or openings may change |
| Standard cabinet dimensions | Joinery designed around new layout |
| Shorter trade sequence | Multiple dependent construction stages |
| Limited engineering | Engineering may be required |
| Price driven heavily by finishes | Price driven by structure, services and finishes |
| Kitchen treated as a product | Kitchen treated as part of the house |
Neither model is wrong.
They solve different problems.
If your existing layout already works, there is little value in paying for structural work you do not need.
If the layout does not work, buying a package designed around the existing footprint may simply preserve the problem.
Frequently Asked Questions About Changing a Kitchen Layout in Melbourne
How much does it cost to change a kitchen layout in Melbourne?
A layout-changing kitchen renovation in Melbourne can broadly move into the $40,000–$70,000+ range where structural work, plumbing relocation, electrical changes and quality joinery are involved.
Projects can sit below or above this depending on what actually changes.
How much does a normal kitchen renovation cost in Melbourne?
A standard full renovation that largely retains the existing layout may broadly sit around $25,000–$45,000, although specification, appliances and site conditions can move the price considerably.
How much does it cost to remove a wall between a kitchen and dining room?
The cost depends heavily on whether the wall is structural.
A non-load-bearing partition may be relatively straightforward.
A load-bearing wall can require engineering, a building permit, structural supports, beam installation and make-good work, with complete structural scopes potentially moving into $10,000–$20,000+ territory depending on complexity.
Do I need an engineer to remove a kitchen wall?
If the wall is load bearing or affects the structure, structural engineering will generally be required to determine how the loads are supported after the wall is altered.
The exact approval pathway depends on the proposed work.
Do I need a building permit to remove a load-bearing wall in Victoria?
Structural alterations and removal or alteration of load-bearing elements can require a building permit in Victoria.
The appropriate building surveyor and registered professionals should confirm the requirements for the specific property and scope.
Is it expensive to move a kitchen sink?
It depends on distance, floor construction and access to drainage.
Moving a sink a short distance along an existing service wall may be relatively straightforward.
Moving it into an island or across a concrete slab can be considerably more involved.
Is it cheaper to keep the existing kitchen layout?
Usually.
Keeping plumbing, electrical services and walls in their current locations reduces construction work.
That does not necessarily make it the better investment if the existing layout performs poorly.
Can I move my kitchen without extending the house?
Yes.
Many Melbourne homes have enough floor area but use it poorly.
Reconfiguring the existing footprint can sometimes create a significantly better kitchen and living area without increasing the home's overall size.
Should I renovate the kitchen or extend?
If the existing footprint contains enough space, internal reconfiguration may provide better value.
If the house genuinely lacks usable floor area, an extension may be more appropriate.
Read our Melbourne renovate or extend guide for a deeper comparison.
How long does a structural kitchen renovation take?
A broad total programme of around three to five months from planning through completion can be realistic for a layout-changing kitchen, although the actual on-site construction period may be shorter.
Engineering, approvals, selections and joinery manufacture all influence the total programme.
Can I still install engineered stone benchtops in 2026?
The manufacture, supply, processing and installation of prohibited engineered-stone benchtops, panels and slabs has been banned in Australia since 1 July 2024.
Current kitchens use alternatives such as porcelain, sintered materials, natural stone, laminate and other compliant surfaces.
So What Will It Cost to Change Your Kitchen Layout?
Start by deciding which project you actually have.
You probably have a standard kitchen renovation if
- Walls remain
- Sink stays roughly where it is
- Cooktop stays close to existing services
- Layout is broadly retained
- The focus is cabinetry and finishes
A broad planning range may begin around
$25,000–$45,000
You probably have a layout-changing renovation if
- Walls move
- Kitchen and dining are opened together
- Sink moves
- Cooktop moves
- Island needs services
- Electrical layout changes
- Flooring and ceilings need repair
A broad planning range may move toward
$40,000–$70,000+
You may have a wider structural renovation if
- Kitchen moves to another room
- Multiple walls change
- Major structural work is required
- Adjacent rooms are rebuilt
- Flooring changes throughout
- Living and dining areas are also renovated
At that point, the project needs to be considered as part of a broader home renovation rather than priced as a standalone kitchen.
Before You Choose the Cabinets, Work Out What the House Needs
If you are planning a kitchen renovation across Greater Melbourne, the most useful first step is not choosing door colours.
It is working out whether your current layout is worth keeping.
Jake can walk through the existing kitchen with you and look at
- Walls
- Structure
- Plumbing
- Electrical positions
- Floor construction
- Natural light
- Circulation
- Storage
- Connection to dining and living
- What you actually want the room to do
From there, Level A Builders can help define whether the project is
a kitchen replacement
or
a genuine spatial renovation.
You deal directly with Jake through the project, with the scope clarified upfront, changes approved in writing and the $1,000-per-week late guarantee applying to delays within Level A Builders' control.
Where the scope requires engineering, permits, licensed trades or registered building practitioners, those requirements are identified and coordinated appropriately rather than left for the homeowner to discover halfway through the renovation.
Request an on-site kitchen review with Jake
About the Figures in This Guide
The figures in this article are broad 2026 planning ranges based on current Melbourne renovation pricing and market guidance.
Actual kitchen pricing changes with
- Labour
- Materials
- Product availability
- Joinery specification
- Appliance choices
- Structural requirements
- Access
- Existing conditions
They should be used to understand the order of cost and the decisions that drive it, not as a substitute for a property-specific scope and quote.
For structural alterations in Victoria, permit and practitioner requirements depend on the specific work proposed. Current Victorian building guidance should be checked as part of the project planning process.
For benchtops, current Australian workplace-safety requirements apply to the engineered-stone prohibition and the handling of legacy engineered stone.