


A formal room that barely gets used can be costing you space somewhere more important. Reworking how rooms are used can create better family living, work-from-home space or storage without immediately pushing the house further into the block.
HOME RENOVATIONS, KITCHENS, BATHROOMS & EXTENSIONS IN HAWTHORN VIC
Make More of the House Before You Give Up More of the Block.
On a tighter Hawthorn site, every change has a trade-off. Reworking the existing layout may create the function you need without consuming more of the backyard, while an extension can add space where the house genuinely runs out of answers. Level A works through what should change, what is worth keeping and where more room actually makes sense, with Jake directly involved from the first site visit and the agreed scope set out before construction begins.
If we miss the timeframe agreed in your contract, you get $1,000 back for every week we're late.*
Qualified CarpenterQualified WaterprooferDirect Owner ContactLive Project Portal5-Star Google RatingWritten Variations Before Extra WorkQualified CarpenterQualified WaterprooferDirect Owner ContactLive Project Portal5-Star Google RatingWritten Variations Before Extra Work
WHEN EVERY METRE HAS TO WORK
A Tight Site Makes a Bad Layout Harder to Live With.
In many established Hawthorn homes, the problem is not simply a lack of rooms. It is space being used in the wrong places. A formal room may sit empty, the kitchen may be cut off from family life or a compromised rear layout may waste floor area while the parts you use every day still feel tight. Jake starts by finding where the house is losing function, so the first move is better use of what is already there before more of the block is built over.
WHAT ARE YOU PLANNING?
Explore Our Services
MAKE THE EXISTING HOUSE WORK HARDER
On a Tight Site, Wasted Space Takes Something Away From Somewhere Else.
Sometimes the kitchen is not the only issue. The living areas do not connect, the bathroom is dated, circulation is awkward and earlier changes have left different parts of the home working against each other. In that situation, the better approach can be to plan the renovation as one connected project.
A kitchen can have plenty of cabinetry and still work poorly if it is cut off from dining, living or the rear of the house. Improving circulation and connection can make the whole floorplan feel more useful without simply making the kitchen bigger.
Older additions and compromised rear layouts can take up valuable space without giving much back. Reworking openings, circulation and the relationship between internal rooms and the backyard can improve how the home works before more floor area is added.
Sometimes the existing layout can be made to work harder. Sometimes the household genuinely needs more room. Jake works through what can be improved first, so an extension is adding something the home actually needs rather than consuming more of the block without fixing the original problem.
WHEN THE HOUSE REALLY DOES NEED TO CHANGE
If You're Going to Use More of the Block,
Make the New Space Worth It.
A rear extension should do more than make the floorplan larger. It might create the family living space the house is missing, provide another bedroom or study, or finally connect the everyday rooms to the rear of the property. The extra footprint should solve a problem the existing house cannot reasonably solve on its own.
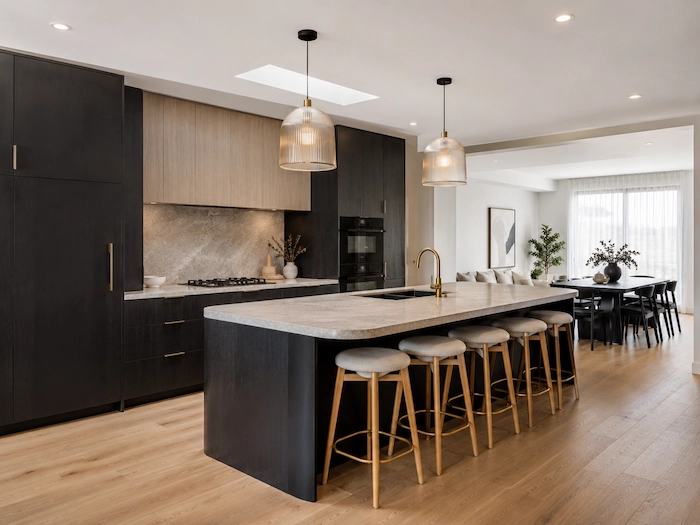
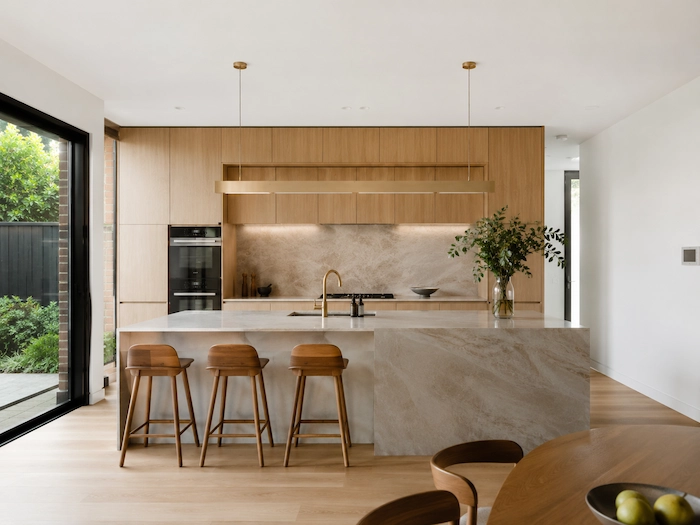
In an established home, the kitchen affects far more than cabinetry and storage. Its position can change how people move between dining, living and the backyard. The goal is not simply a newer kitchen, but one that makes the surrounding parts of the house easier to use.
Tiles and fittings are only the visible part of the room. Plumbing, drainage, substrate preparation, waterproofing, layout and existing conditions all affect what the bathroom actually needs. Jake is a qualified waterproofer, keeping the wet-area work close to the person responsible for the wider renovation.
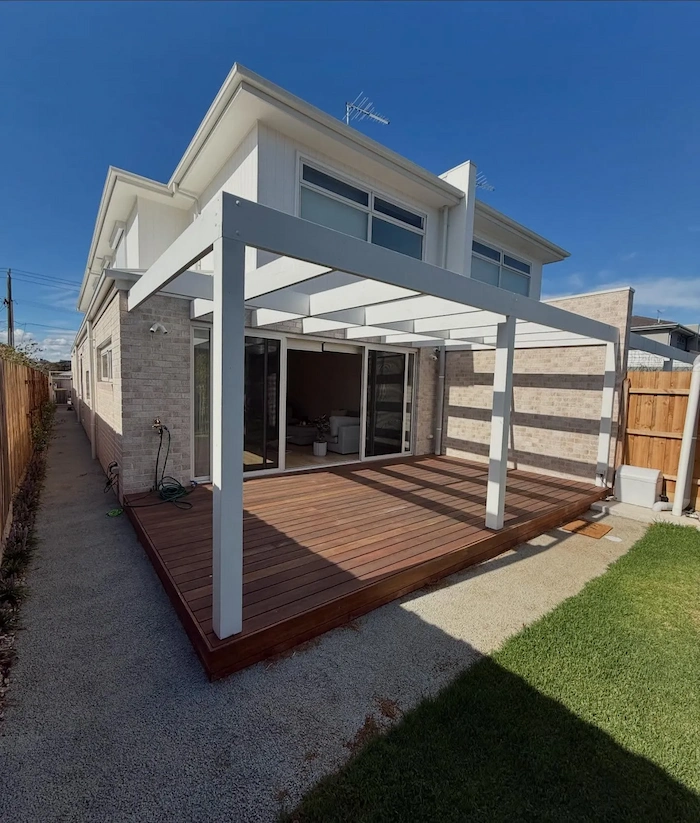
More internal space can come at the cost of useful outdoor area, especially on a tighter site. Where an extension, deck or covered outdoor area is part of the plan, how much of the block is built over matters too. The aim is to improve the way the property works without automatically consuming every metre available.
What it's actually like
Don't Take Our Word for It. See What Homeowners Say After the Job Is Done.
These are real Google reviews from homeowners who've worked with Jake and Level A Builders. Real jobs. Real experiences. Their words, not ours.
★★★★★
Hear it from a homeowner
★★★★★
“Jake was great when he worked on our place. He was reliable and turned up on time. If he was late, he would always let us know, which was important. Very happy with Jake’s workmanship and professionalism. We will be in contact for future work, thank you.”
Lili WiddowsonGoogle Review★★★★★
“I would highly recommend them—the work was completed on time with great teamwork and clear communication throughout. In addition, their professionalism and attention to detail ensured a high-quality result.”
Rasmi ParajuliGoogle Review★★★★★
“I was impressed by how fast the job was completed without anything feeling rushed. Every stage was done properly and the quality shows in the details. Waterproofing, tiling, cabinetry everything is spot on.”
Zane ThomsonGoogle Review★★★★★
“The in-house design service was a game changer for us. Instead of running around trying to pick tiles, fittings, and layouts ourselves, everything was guided and thought through properly. Jake and the team made sure the space actually worked.”
DANNIGoogle Review★★★★★
“Jake’s knowledge and attention to detail really sets him apart. He doesn’t just build he actually thinks through the entire space and how it’s going to be used. The in house design helped tie everything together and the end result looks clean, modern, and practical. Would 100% use them again.”
Tom ElliottGoogle Review★★★★★
“The team are awesome to work with. They strive to make sure every job is finished to a great standard and will not take short cuts. Do yourself a favour and get Level A Builders on your next project. Would highly recommend.”
Andrew KerrGoogle Review★★★★★
“We had Level A Builders complete our bathroom renovation and the whole experience was honestly better than expected. Jake and his team were great to deal with really respectful, easy to talk to, and always showed up when they said they would.”
G AGoogle Review★★★★★
“I recently used Level A Builders to renovate my home, which required extensive remodeling across every room. From day one, the goal was to find the best outcome without cutting corners, and the bathroom transformation is a perfect example.”
Yin ZhangGoogle Review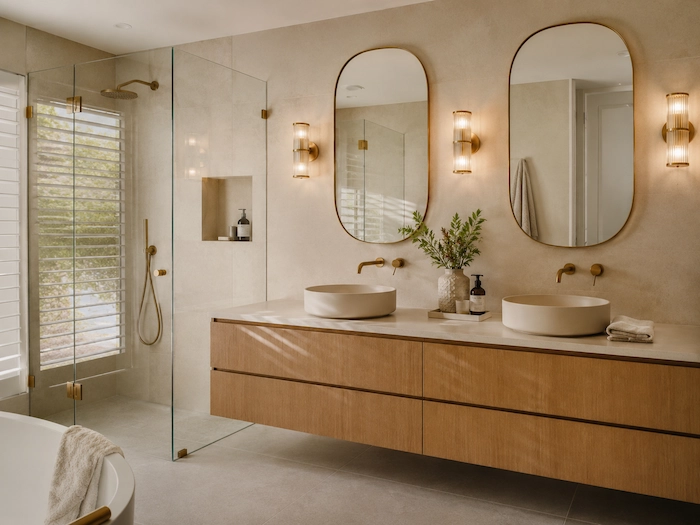

5-star feedback built on clear communication, honest pricing, and work completed properly.
VIEW OUR GOOGLE REVIEWSWHAT ACTUALLY CHANGES THE COST
The Price Isn't Just in What You Build. It's in What the House Makes You Solve.
A renovation or rear extension can look straightforward until the existing house, site access and services are properly understood. Reconfiguration, structural changes, extension size, kitchen joinery, plumbing or electrical relocation, waterproofing, finishes and existing conditions can all change the scope. Planning or permit requirements may matter too, depending on the property and the work proposed. Jake starts by working through what the house actually needs and what can be understood before the job is properly priced.
HOW IT STARTS
Before You Spend on More Space, Find Out What the House Can Already Do.
Start with what is frustrating you now. It might be an isolated kitchen, rooms that rarely get used, a compromised rear layout or simply not enough usable space for the way your household lives. You do not need to arrive with the renovation already worked out.
Jake looks beyond the room you first want to change. The existing layout, rear of the property, access, outdoor space and the parts of the home worth keeping can all affect what makes sense next. The aim is to understand the constraints before assuming the answer is to build more.
Some problems may be solved by reworking the existing footprint. Others may genuinely need an extension, a new kitchen, bathroom work or a better connection to the rear of the property. Jake works through the options with you so the scope is based on what the house actually needs.
Once the direction is clearer, Jake can work through the agreed scope, pricing, expected timeframe and next steps. Any planning or permit requirements that may apply can be considered as the project develops, so you are making decisions around the work that is actually proposed rather than assumptions made at the start.
HAWTHORN VIC
Not Sure Whether to Rework or Extend? Start With the Site Visit.
Tell Jake what is not working now, whether it is an isolated kitchen, underused rooms, a compromised rear layout or simply not enough usable space. He'll inspect the house and block, talk through what may be improved within the existing footprint and where additional space may genuinely make sense, then help make the scope and next step clearer. You do not need final plans before you book the site visit. If we miss the timeframe agreed in your contract, you get $1,000 back for every week we're late.*
Residential projects only. Excludes delays caused by the client or circumstances outside Level A Builders' control. Full terms are set out in your signed contract.