

There is a strange assumption in kitchen renovations.
If the budget is high enough and the house is large enough, the kitchen should have a butler's pantry.
Jake would not start there.
He would ask:
What do you actually want the second room to do?
Hide the toaster?
Store bulk groceries?
Keep dirty dishes out of sight while entertaining?
Hold a second dishwasher?
Create a coffee station?
Give someone somewhere to prepare food away from the main kitchen?
Those are different problems.
And they do not all require a second kitchen.
Sometimes the better renovation is a butler's pantry.
Sometimes it is a walk-in pantry.
Sometimes it is one excellent storage wall.
And sometimes the smartest thing you can do is give every available square metre back to the main kitchen.
If you are planning the broader project, see how Level A approaches kitchen renovations across Melbourne.
A Butler's Pantry Has to Earn the Floor Area
This is the rule I would start with.
A pantry is not free space.
Every square metre you put behind that pantry wall comes from somewhere.
Potentially from:
- the island
- main kitchen bench
- circulation
- dining area
- living area
- natural light
- external glazing
- storage elsewhere
That does not make the pantry a bad idea.
It means it needs to return enough function to justify what it takes away.
If you give up two metres of valuable kitchen width and all you gain is somewhere to hide a kettle, that is a poor trade.
If you gain a proper secondary preparation zone, appliance storage, washing-up area and somewhere to hide the mess during large family gatherings, the trade can make far more sense.
First Decide Which Pantry You Are Actually Talking About
Homeowners often use three different ideas interchangeably.
They should not.
Walk-In Pantry
Primarily storage.
Think:
- dry goods
- bulk food
- cookware
- appliances
- additional shelving
It may have a small bench.
It usually does not need to duplicate the main kitchen.
Butler's Pantry
A working secondary space.
Potentially:
- bench
- sink
- dishwasher
- coffee station
- appliances
- food prep
- serving
- dirty-dish storage
It is closer to a compact service kitchen than a cupboard you can walk into.
Bigger Main Kitchen
Instead of splitting the available area, all of the floor space strengthens one kitchen.
That might give you:
- longer island
- larger preparation zone
- better pantry cabinetry
- more drawers
- appliance garage
- better circulation
- larger window
- better connection to dining and living
These are three different design strategies.
The question is not:
Do you want a pantry?
It is:
Which strategy solves your actual problem best?
The Expensive Storage Corridor Problem
This is one of the worst outcomes.
The homeowner wants a butler's pantry.
A wall is inserted.
Cabinetry goes down one side.
Maybe there is shelving on the other.
But the space is too narrow for two people.
There is nowhere meaningful to prepare food.
The dishwasher door blocks the aisle.
The main kitchen has lost valuable width.
And six months later the "butler's pantry" is essentially a hallway full of groceries and small appliances.
That can be a very expensive way to store cereal.
A true working pantry needs enough space to work, not merely enough space to fit cabinetry.
Research used for this guide commonly places one-sided pantry arrangements around 1.5 metres wide once a standard-depth bench and roughly 900 mm of usable passage are allowed for.
Put meaningful storage or cabinetry on both sides and the room can quickly need closer to 2.1–2.4 metres to remain useful.
Those are planning references, not rules for every house.
But they expose an important point.
Once the pantry is wide enough to work properly, it starts consuming serious floor area.
Do the Tape Measure Test Before Falling in Love With the Floor Plan
A pantry can look generous on a drawing.
Stand inside the dimensions.
Mark it out.
Tape the proposed cabinetry onto the floor.
Then mark the passage beside it.
Now imagine:
- cupboard doors open
- dishwasher down
- someone at the sink
- someone walking behind them
- grocery bags on the bench
That tells you more than a beautifully rendered floor plan.
Jake can test these relationships against the actual room rather than assuming that because something fits dimensionally, it will feel comfortable.
The Main Kitchen Still Has to Win
This is the mistake I would avoid at all costs.
A homeowner gets the butler's pantry they wanted.
But now the main kitchen has:
- undersized island
- tight circulation
- reduced bench
- compromised fridge position
- less natural light
The secondary kitchen has improved.
The kitchen everybody sees and uses every day has become worse.
That is backwards.
The pantry should support the main kitchen, not financially and spatially cannibalise it.
Watch the Island Clearances
Around an island, the number that matters is not just the island size.
It is the space around it.
An island needs room for:
- someone preparing food
- another person passing behind
- drawers opening
- dishwasher opening
- stools
- fridge access
- circulation to adjoining rooms
Around 900 mm may be workable in some situations.
In an active family kitchen, roughly 1050–1200 mm can provide significantly more breathing room.
The actual requirement depends on what happens on each side.
If creating a pantry pushes those working clearances into uncomfortable territory, Jake should question whether the pantry is giving more than it takes.
The 100 mm Question
Kitchen designs are often won or lost in surprisingly small increments.
100 mm here.
150 mm there.
200 mm removed from an island.
Those changes sound insignificant on paper.
They are not always insignificant in use.
An extra 150 mm of clearance might be the difference between:
- walking naturally behind somebody
- turning sideways every morning
An extra 200 mm of island may give you:
- a useful preparation zone
- another seat
- enough distance between sink and cooktop
This is why Jake should not look at the pantry and kitchen as two independent rooms.
They are competing for the same dimensions.
Run the Monday-Morning Test
Forget entertaining for a moment.
It is 6:45 on Monday morning.
Someone is making coffee.
Someone is packing lunches.
Someone opens the fridge.
The dishwasher is being unloaded.
Another person wants breakfast.
Where are they standing?
What doors are open?
Who is walking through whose work zone?
Now compare the two layouts.
Layout A
Large kitchen with:
- one strong island
- fridge nearby
- accessible drawers
- integrated pantry
- coffee station
Layout B
Smaller main kitchen plus butler's pantry.
Does the second room make Monday easier?
Or does everyone still use the main kitchen while the pantry sits empty?
That is a much better test than:
Which floor plan looks more premium?
Then Run the Saturday-Night Test
Now change the scenario.
Eight people are coming over.
Food is being prepared.
Drinks are out.
Serving plates are everywhere.
The dishwasher is running.
Dirty dishes start accumulating.
Someone is still cooking while guests sit around the island.
This is where a well-designed butler's pantry can become incredibly useful.
It can absorb:
- dirty dishes
- small appliances
- food preparation
- serving ware
- coffee
- drinks
- packaging
while the main kitchen stays socially usable.
For a household that entertains regularly, that is not cosmetic value.
That is functional value.
The Best Layout Has to Pass Both Tests
Do not design the kitchen only for Christmas Day.
And do not design it only for two people making toast.
You live with the room every day.
The strongest layout balances:
ordinary use
and
peak use.
If a pantry is brilliant during four parties a year but makes the main kitchen tighter for the other 361 days, Jake should challenge it.
What Problem Are You Actually Trying to Hide?
This question can completely change the design.
Homeowners often say:
“I don't want clutter on the main kitchen bench.”
That does not automatically mean pantry.
Ask what the clutter is.
Toaster and kettle?
An appliance cabinet may solve it.
Coffee machine?
A dedicated coffee zone may solve it.
Bulk groceries?
Tall pantry storage may solve it.
Dirty dishes while entertaining?
Now a secondary sink or dishwasher may genuinely help.
Food preparation?
A second working bench may be useful.
Every appliance you own?
Better internal storage might be the answer.
Identify the mess before building a room to hide it.
You May Need an Appliance Garage, Not Another Kitchen
This is one of the most useful alternatives.
A well-designed appliance garage can house:
- toaster
- kettle
- coffee machine
- blender
- air fryer
behind doors in the main kitchen.
Open it when needed.
Close it when finished.
You keep:
- convenience
- visual calm
- bench space
without creating another room.
In the right house, that may solve 80% of the reason the homeowner thought they needed a butler's pantry.
You May Need a Walk-In Pantry Instead
If the real problem is storage, do not automatically build a wet pantry.
A walk-in pantry can provide substantial:
- food storage
- bulk storage
- appliance storage
- cookware storage
without duplicating:
- plumbing
- drainage
- dishwasher
- sink
- expensive benchtops
This can preserve more budget for the main kitchen.
The important distinction is:
storage problem
versus
secondary-workspace problem.
Solve the correct one.
Do You Actually Need a Second Sink?
A sink is one of the features people associate with a true butler's pantry.
That does not mean your pantry needs one.
Ask:
What will happen at this sink?
If the answer is:
- messy prep
- washing serving pieces
- hiding dirty dishes
- second dishwasher
- entertaining support
it may be justified.
If the answer is:
“because butler's pantries have sinks”
Jake should question the cost.
A second sink can introduce:
- water
- waste
- drainage
- cabinetry changes
- electrical coordination around appliances
- additional installation work
The further it sits from convenient existing services, the more significant that decision can become.
Do You Actually Need a Second Dishwasher?
Same rule.
If you regularly entertain and genuinely use two loads at once, excellent.
If there are six people in the household and dishes accumulate quickly, perhaps.
If it will spend most of the year unused because the main dishwasher already handles daily life, there may be better places for the budget.
A premium renovation is not defined by how many appliances you can fit.
It is defined by how well the house supports the people who live there.
The Doorway Has a Cost Too
A pantry wall does more than consume floor area.
Its entrance consumes wall space.
Depending on the design, that can affect:
- tall cabinetry
- fridge placement
- oven towers
- light switches
- circulation
- sightlines
This is an underrated design cost.
Every doorway creates a break in something else.
A concealed pantry entrance integrated into joinery can look beautiful.
But it still occupies part of the kitchen elevation.
Jake should look at what that opening gives you and what it removes.
A Pantry Can Steal Your Best Window
This is where Melbourne houses become particularly interesting.
Many established homes have been extended at the rear.
That rear elevation may contain the best:
- northern light
- garden view
- outdoor connection
- glazing opportunity
Putting the pantry against that external wall can sometimes mean giving one of the darkest rooms in the house one of its best pieces of real estate.
Meanwhile the main kitchen loses:
- window
- daylight
- garden view
That can be a terrible trade.
Do not spend thousands building a room that stores cereal where your best kitchen window could have been.
Run the Daylight Test
Stand in the proposed kitchen.
Where does natural light enter?
What happens to it if the pantry walls go up?
Does the kitchen become deeper?
Will a tall cabinet wall block light from adjoining glazing?
Does the pantry take the only suitable external window?
Or can it sit against an internal wall where it costs almost nothing in daylight?
This is particularly important in long Victorian, Edwardian and inner-Melbourne houses where daylight already has to travel deep into the floor plan.
Light is one of the hardest things to buy back after the walls are built.
Sightlines Matter Too
What do you see from:
- island
- dining table
- sofa
- hallway
- rear doors
A pantry can clean up the kitchen visually.
But it can also insert another wall into a floor plan that was meant to feel connected.
In some homes, that trade is worth it.
In others, a single uninterrupted kitchen produces a much stronger relationship between cooking, dining, living and backyard.
If the broader renovation involves opening existing rooms, it is worth reading Level A's guide to removing the wall between your kitchen and living room.
One Large Kitchen Can Feel More Expensive Than Two Smaller Rooms
This sounds counterintuitive.
Homeowners sometimes think:
butler's pantry = premium.
But splitting the floor area can make both spaces feel compromised.
Put the same area into one kitchen and you may gain:
- longer island
- larger stone surface
- tall integrated cabinetry
- full-height pantry storage
- better symmetry
- wider circulation
- stronger sightline
- larger window
- more comfortable seating
That can make the room feel considerably more substantial.
Premium is not the number of rooms.
It is the quality of the spatial decision.
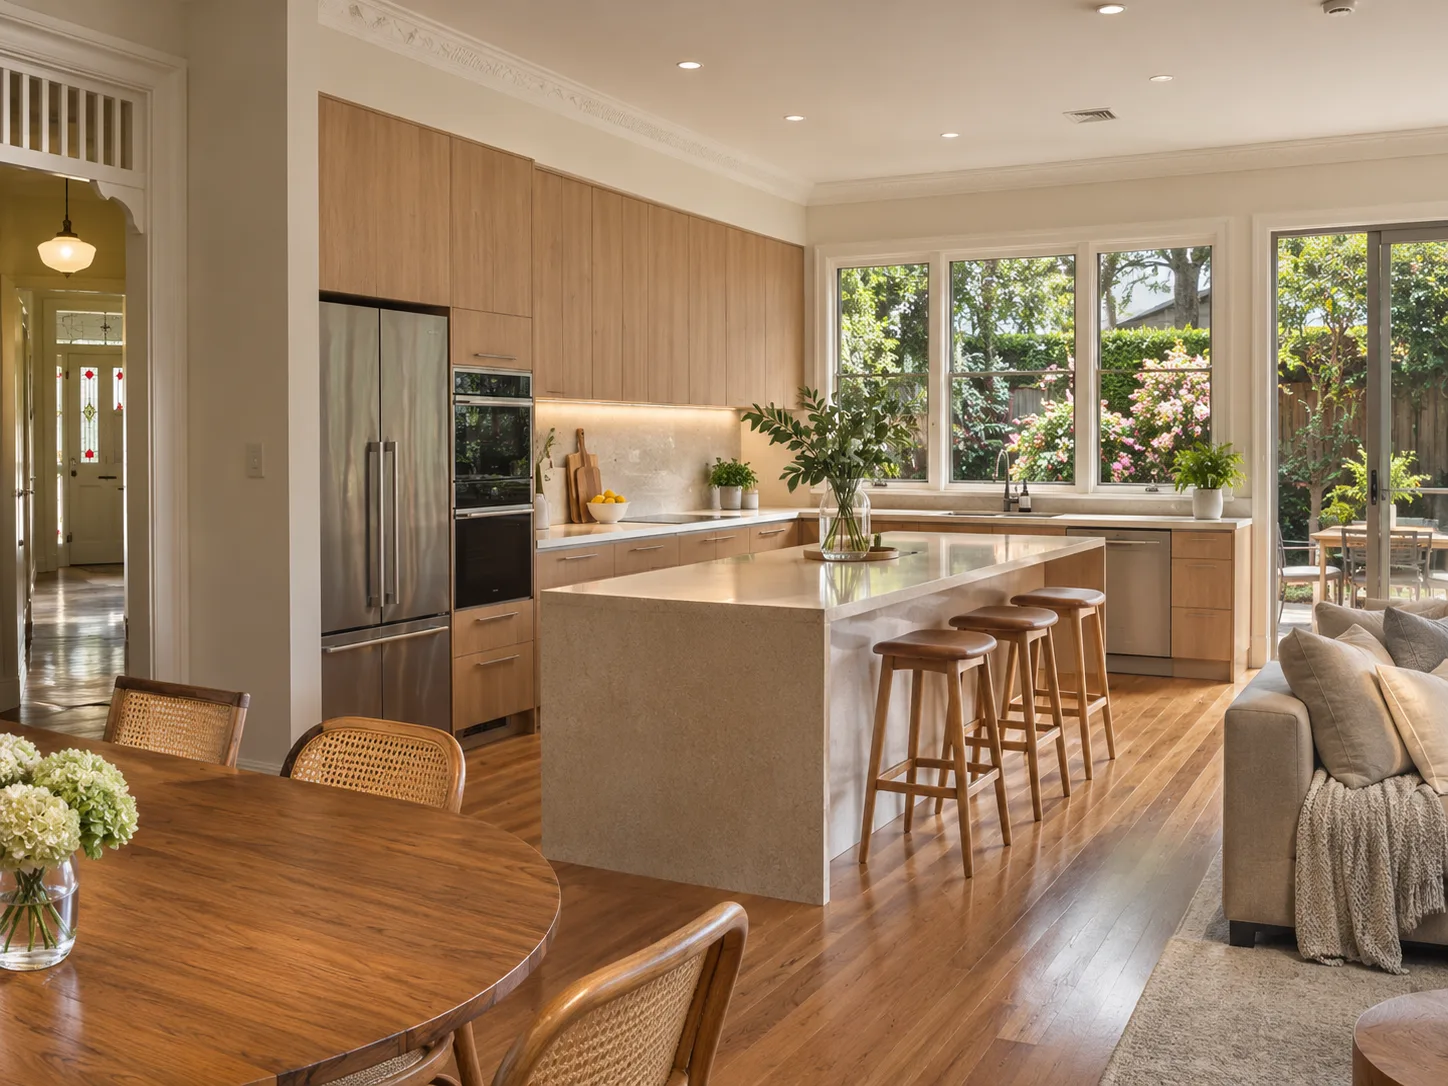
A Bigger Kitchen Does Not Mean More Cupboards Everywhere
There is another trap.
Remove the pantry.
Then cover every wall in cabinetry.
Now the kitchen is technically bigger but visually heavy.
A strong larger kitchen might instead use:
- concentrated tall storage
- drawers below bench
- appliance garage
- integrated fridge
- generous island
- selective open space
The goal is not maximum cabinetry.
It is maximum useful storage with minimum friction.
Deep Drawers Often Beat More Cupboards
One of the practical changes in modern kitchens is the move toward deep drawers.
Compare reaching into the back of a low cupboard with pulling an entire drawer toward you.
For:
- pots
- pans
- plates
- containers
- pantry items
drawers can make everyday storage much easier to access.
That matters because better cabinetry design can sometimes recover storage capacity homeowners thought required an entire pantry room.
Do Not Confuse More Storage With Better Storage
This is worth repeating.
A kitchen can have enormous storage capacity and still be frustrating.
Poor storage puts:
- everyday items too high
- appliances too deep
- spices behind other spices
- pots far from cooktop
- plates far from dishwasher
- bins away from prep
Better storage asks:
Where do I use this item?
Then puts it nearby.
That is zone planning.
The Work Triangle Is Not Enough Anymore
Traditional kitchen advice focuses on the triangle between:
- sink
- cooktop
- fridge
It is still useful.
But modern kitchens often have:
- multiple cooks
- large islands
- coffee stations
- wall ovens
- second sinks
- dishwashers
- pantry rooms
- people sitting at the island
The kitchen is not one triangle anymore.
It is a series of overlapping work zones.
Jake should think about:
Preparation
Where do you chop, mix and assemble?
Cooking
What sits beside the cooktop and ovens?
Washing
Where do plates move between table, sink and dishwasher?
Storage
Where do groceries land after shopping?
Coffee and breakfast
Can somebody use this area without walking through the main cook zone?
Entertaining
Can guests get drinks without standing exactly where somebody is cooking?
That is more useful than designing around three appliance points alone.
A Butler's Pantry Works Best When It Takes an Entire Job Off the Main Kitchen
This is another rule worth using.
A good pantry should have a clear job.
For example:
The cleaning pantry
- sink
- dishwasher
- dirty dishes
- cleaning storage
The prep pantry
- prep bench
- small appliances
- secondary sink
- ingredients
The entertaining pantry
- glassware
- drinks
- coffee
- serving dishes
- cleanup
The storage pantry
- bulk food
- appliances
- cookware
If the pantry does a bit of everything but none of it particularly well, it may not deserve the room.
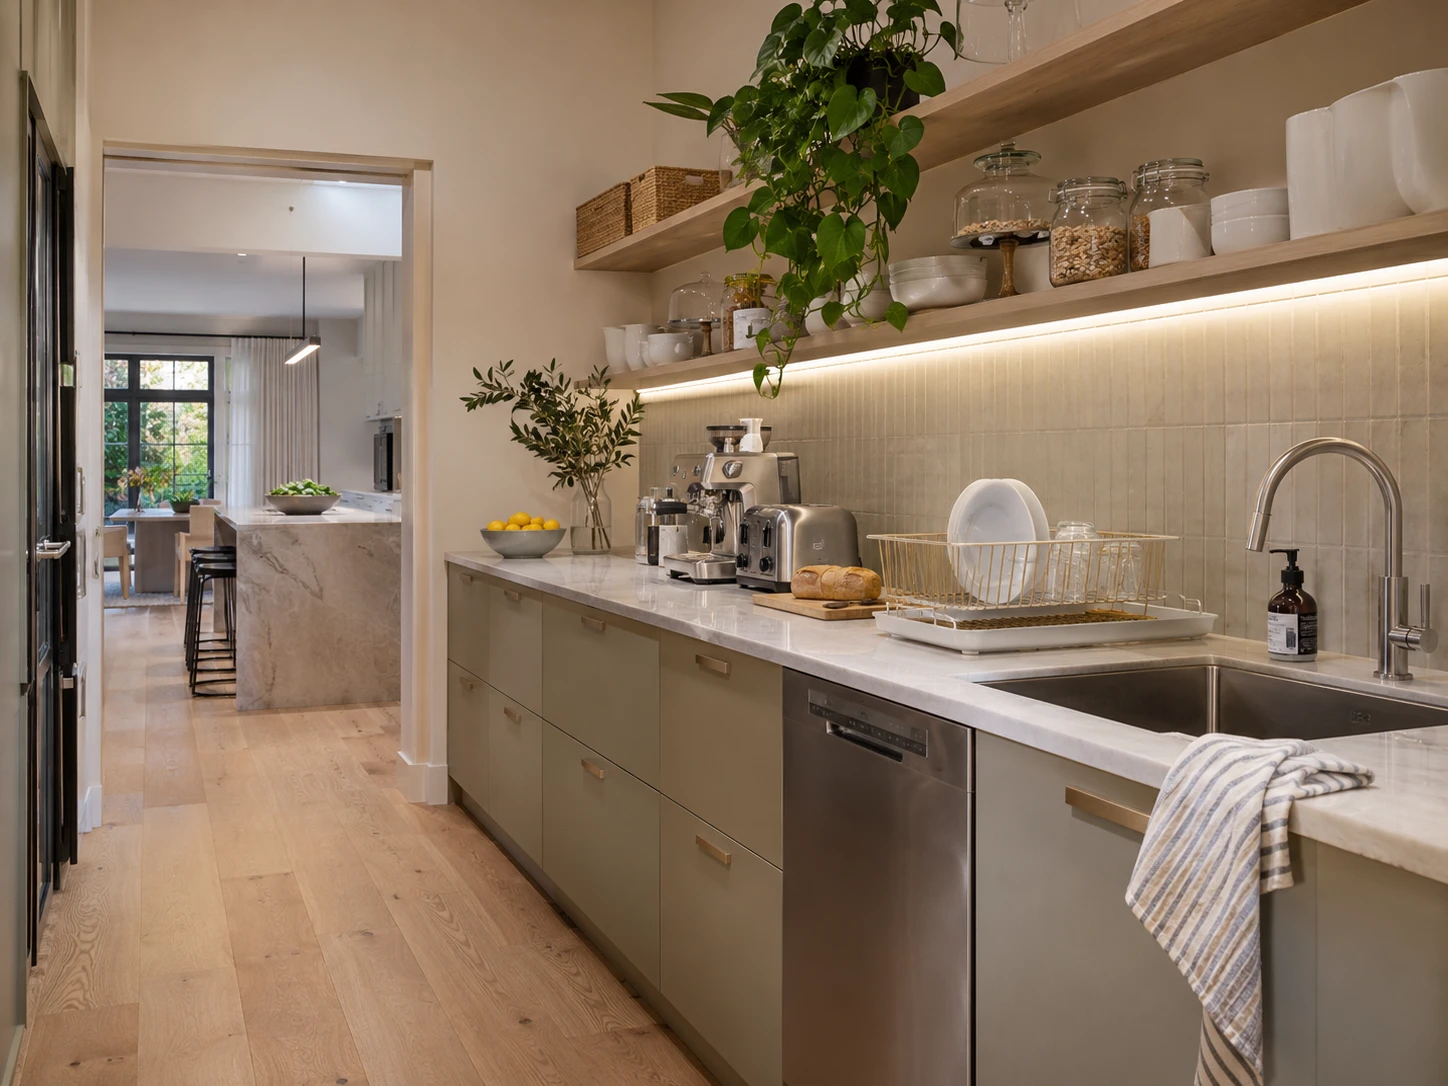
Two Half-Kitchens Can Be Worse Than One Great Kitchen
This is the risk.
The homeowner divides the available footprint.
Now:
Main kitchen
Not quite enough bench.
Pantry
Not quite enough aisle.
Main island
Not quite long enough.
Pantry storage
Not quite deep enough.
Dining circulation
Not quite wide enough.
Technically everything fits.
Nothing feels generous.
That is how expensive renovations become disappointing.
Do not divide a good room until both new spaces still work properly.
Melbourne Character Homes Make the Decision More Complicated
In established suburbs such as Essendon, Toorak and Brighton, substantial homes may have enough overall floor area to consider a dedicated pantry.
But the available area is not always where you need it.
Older houses can contain:
- formal dining rooms
- narrow hallways
- old laundries
- rear additions
- previous kitchen extensions
- mismatched floor levels
- limited external walls
Sometimes the opportunity is not simply:
take two metres from the kitchen.
It may involve reconsidering adjoining rooms.
That is why Jake needs to understand the surrounding floor plan before the pantry footprint is locked.
Sometimes the Laundry Is the Missing Piece
This is one of the more interesting layout opportunities.
A poorly positioned laundry may sit directly beside the kitchen.
Could those functions be reorganised?
Potentially.
But moving one room to create another can introduce:
- plumbing
- drainage
- walls
- cabinetry
- waterproofing
- ventilation
- access changes
The design might be excellent.
The financial case still needs testing.
This is why floor-plan decisions should be evaluated as a system rather than room by room.
Sometimes the Pantry Should Be Hidden in the Joinery
You do not necessarily need a visible doorway marked:
PANTRY
A concealed entry integrated into tall cabinetry can allow the kitchen elevation to remain calm while providing access behind.
This can be a strong option in larger kitchens where the pantry genuinely deserves the room.
But the concealed door itself should not become the design objective.
A clever entrance cannot rescue a poor pantry.
Should the Pantry Match the Main Kitchen?
Not necessarily.
This is another place budget can disappear.
If the pantry is largely hidden, does it require:
- the same premium door profile
- the same stone
- the same expensive hardware
- decorative finishes nobody sees
Maybe.
But perhaps the money is better spent where the homeowner interacts with the kitchen every day.
A hidden working pantry can sometimes use simpler, highly durable finishes while the main kitchen carries the visual investment.
The specification should follow the role of the room.
The Pantry Tax
This is the financial concept most generic articles miss.
A butler's pantry does not merely cost its square metres.
It often duplicates elements you already need in the main kitchen.
Potentially:
- cabinetry
- benchtop
- sink
- tap
- dishwasher
- lighting
- power
- plumbing
- drainage
- splashback
- flooring
- painting
- doors
- walls
That is the pantry tax.
You are creating a second fitted workspace.
The right question is not:
How much does a pantry cost?
It is:
What would the same money improve if it stayed in the main kitchen?
Compare the Same Budget Both Ways
This is how Jake should pressure-test the choice.
Imagine the pantry option costs more because of:
- walls
- doors
- second sink
- plumbing
- additional joinery
- more benchtop
- electrical
Now remove those items from the design.
What could that budget buy in one larger kitchen?
Perhaps:
- better island
- more drawers
- custom pantry cabinetry
- larger window
- better appliances
- better stone
- improved lighting
- more substantial joinery
Now compare the finished lifestyles, not just the room lists.
That is a much more rational decision.
How Much Does a Butler's Pantry Add to a Melbourne Kitchen Renovation?
There is no reliable universal surcharge.
A dry walk-in pantry with shelving is fundamentally different from a fully fitted butler's pantry containing:
- sink
- dishwasher
- cabinetry
- stone benchtop
- additional refrigeration
- lighting
- multiple appliance outlets
The underlying research for this guide also places substantial Melbourne kitchen renovations across broad cost bands depending on scope, specification and layout change.
Those figures are useful for orientation.
They are not Level A Builders pricing.
A pantry can increase costs through:
- additional joinery
- benchtops
- plumbing
- drainage
- electrical
- framing
- plastering
- doors
- flooring
- lighting
- ventilation
- structural changes
For a broader look at what changing a kitchen layout can involve, see Level A's Melbourne kitchen layout cost guide.
The meaningful number comes after Jake knows what is actually being built.
Do Not Pay for a Sink You Will Never Use
This deserves its own section.
People sometimes design a feature because it belongs on the mental checklist of a high-end kitchen.
But every feature has:
purchase cost
plus
installation cost
plus
space cost.
If you never use the second sink, you paid all three.
Apply that thinking to:
- sink
- dishwasher
- drinks fridge
- second oven
- oversized island
- second pantry fridge
- wine storage
The question is always:
What job is this doing?
Do Not Design Around Resale Before You Design Around Your Life
A homeowner may ask:
Will buyers expect a butler's pantry?
Some buyers will value one.
Others will walk into a huge, beautifully resolved kitchen and never ask where the second kitchen went.
There is no point damaging the main floor plan to tick a hypothetical resale box.
Make the house work exceptionally well.
That tends to age better than chasing a feature because it currently appears in premium listings.
When a Butler's Pantry Is Probably Worth It
It deserves serious consideration when:
- the house has enough floor area for both spaces to remain generous
- the household entertains regularly
- dirty dishes need somewhere to disappear during gatherings
- several small appliances are used daily
- bulk food storage is genuinely needed
- a second preparation area would be used
- service access is reasonably practical
- pantry placement does not sacrifice valuable daylight
- the main kitchen retains excellent circulation
- the pantry has a clear job
This is not a checklist where five ticks means yes.
It is a direction to explore.
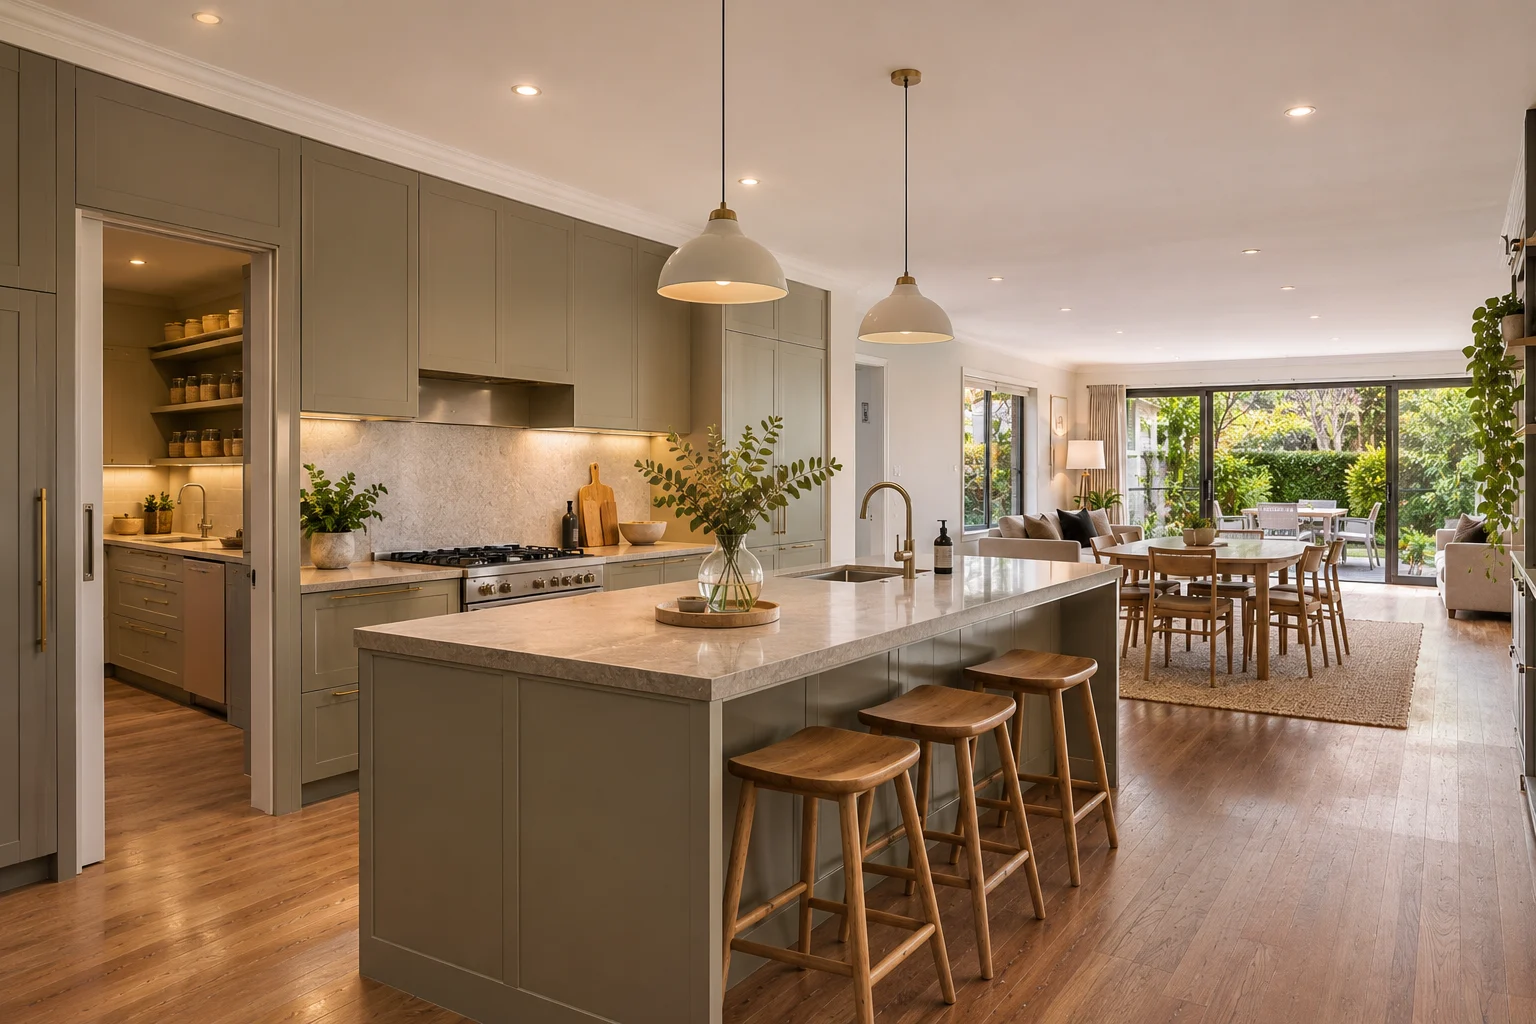
When the Bigger Kitchen Is Probably Better
One larger kitchen deserves serious consideration when:
- pantry walls make the room feel narrower
- island clearances become tight
- the pantry would consume the best window
- the household rarely entertains at scale
- the pantry would mostly store dry goods
- small appliances can be hidden in cabinetry
- the kitchen is the main social room
- several people cook together
- duplicating plumbing and cabinetry adds little value
- the single kitchen can provide excellent storage without another room
Again, the floor plan decides.
The Butler's Pantry Decision Matrix
| If This Describes Your Household or Home | First Direction to Explore |
|---|---|
| You entertain frequently and want dirty dishes hidden | Butler's pantry |
| You mainly need more food storage | Walk-in pantry or tall storage |
| Pantry would reduce island clearances substantially | Bigger kitchen |
| You use many small appliances every day | Appliance pantry or appliance garage |
| Main kitchen already has excellent size and light | Butler's pantry may add genuine function |
| Pantry would take the best external window | Bigger kitchen |
| You want another sink but cannot explain when it will be used | Question the wet pantry |
| Several people cook together most nights | Bigger open kitchen may work better |
| You regularly cater for large gatherings | Working butler's pantry becomes more valuable |
| Space is only just large enough to squeeze both in | Do not force the pantry |
The matrix is not a floor plan.
It helps identify which floor plan is worth testing first.
The One-Room Test
Here is another useful exercise.
Imagine the pantry wall does not exist.
Take the full available footprint and design the best possible single kitchen.
Do not compromise it.
Now design the pantry version.
Compare:
- island length
- clearances
- storage
- bench
- natural light
- sightlines
- traffic flow
- cost
- appliance locations
If the pantry version still wins, good.
You have evidence that the pantry is earning the space.
If the single kitchen suddenly looks substantially better, do not ignore that because the original wish list said “butler's pantry.”
The Two-Week Test
For two weeks, notice how you actually use the current kitchen.
Write down:
- where clutter forms
- which appliances stay out
- how often you entertain
- where groceries overflow
- where people collide
- what gets carried to dining
- where dirty dishes accumulate
- whether two people cook together
- what you wish you could hide
Now you have evidence.
Design from that.
Not from a Pinterest board.
What Jake Looks at During the Site Visit
Before recommending either direction, Jake should understand:
How the current kitchen is used
Who cooks?
How many people?
How often?
What is actually failing
Storage?
Prep?
Circulation?
Light?
Entertaining?
Where natural light comes from
Would pantry walls block it?
What surrounds the kitchen
Laundry?
Dining?
Hallway?
Living?
External wall?
What services exist
Water?
Drainage?
Electrical?
How much width is genuinely available
Not just room dimensions.
Actual usable dimensions after cabinetry and circulation.
What the island needs to do
Prep?
Sink?
Cooktop?
Seating?
All four?
What the pantry would actually do
Storage?
Prep?
Cleanup?
Coffee?
Entertaining?
If that final answer is vague, the pantry probably is too.
What Level A Is Really Designing
Level A is not deciding whether to put a pantry into a kitchen.
Jake is deciding how the entire area should work.
That can involve:
- cabinetry
- island
- structure
- walls
- service locations
- adjoining rooms
- flooring
- lighting
- circulation
- garden connection
That is why substantial kitchen renovations often need to be considered as part of the surrounding home rather than as a cabinet replacement exercise.
If the kitchen decision is part of a larger reconfiguration, Level A also handles full-house renovations.
You can learn more about Jake and Level A Builders and see completed and current project work.
Frequently Asked Questions About Butler's Pantries
Is a butler's pantry worth it?
It can be, when it performs a genuine secondary function without compromising the main kitchen.
If it mainly creates another place to store items that could have been handled by better cabinetry, one larger kitchen may deliver more value.
How wide should a butler's pantry be?
There is no universal ideal width, but planning references commonly start around 1.5 metres for a one-sided working pantry and move wider where cabinetry or work surfaces sit on both sides.
The important dimension is the clear usable aisle after cabinetry is installed.
How much clearance should I have around a kitchen island?
Around 900 mm can work in some layouts, while approximately 1050–1200 mm often provides more comfortable working space in busy family kitchens.
The correct clearance depends on appliance doors, seating and circulation on each side.
Does a butler's pantry need a sink?
No.
A sink should be included because it supports how the household uses the pantry, not because it is expected.
Does a butler's pantry need a dishwasher?
No.
A second dishwasher can be useful for large households or frequent entertaining, but it is unnecessary if it will rarely be used.
What is the difference between a walk-in pantry and a butler's pantry?
A walk-in pantry primarily provides storage.
A butler's pantry is generally designed as an active secondary workspace and may include bench space, appliances, plumbing or cleanup functions.
Is a larger kitchen better than a butler's pantry?
It can be.
If the pantry would compromise island size, circulation, daylight or main-kitchen storage, using the entire footprint for one larger kitchen may result in a stronger room.
Will a butler's pantry increase the cost of my kitchen renovation?
Usually, because it can add cabinetry, walls, finishes, lighting and potentially plumbing and electrical services.
The amount depends entirely on the design.
Should the butler's pantry use the same finishes as the kitchen?
Not necessarily.
A visible pantry may justify matching finishes, while a concealed working room can sometimes use simpler durable materials and concentrate the visual budget in the main kitchen.
Can you add a butler's pantry to an older Melbourne home?
Often, but whether it makes sense depends on the existing floor plan, structure, services, natural light and adjoining rooms.
Older Melbourne homes frequently require more than simply drawing a new wall onto the plan.
Should I add a butler's pantry for resale?
Resale can be one consideration, but it should not justify compromising the main kitchen.
A highly functional, spacious kitchen can be more compelling than two compromised spaces.
So Which One Should You Build?
Do not build a butler's pantry because it sounds premium.
Do not reject one because it takes up space.
Test it.
Ask what job it performs.
Ask what it costs the main kitchen.
Ask what happens to the island.
Ask what happens to the light.
Ask what happens at 6:45 on Monday morning.
Then ask what happens when twelve people are at your house on Saturday night.
The right layout should survive both.
If the pantry makes both situations better, it may deserve the floor area.
If one larger kitchen makes everyday life noticeably easier and still handles entertaining well, give the kitchen the space.
The premium option is not the one with more rooms.
It is the one where every square metre has a reason to be there.
Before You Build the Pantry Let Jake Test Both Layouts
If you are planning a substantial kitchen renovation in Essendon, Brighton, Toorak or elsewhere across Greater Melbourne, you do not need to decide between a butler's pantry and a larger kitchen before contacting Level A Builders.
Show Jake the room.
Tell him:
- how you cook
- how often you entertain
- what currently feels cramped
- what you struggle to store
- what stays on the bench
- whether you want a second sink
- whether you genuinely need another dishwasher
- how many people use the kitchen together
- what you want the finished room to feel like
Then test both layouts against the actual house.
One may clearly win.
Or the best answer may sit somewhere between them.
You deal directly with Jake from the first site visit through to handover.
The agreed scope is made clear before construction begins.
Nothing outside that scope proceeds without your approval.
Project information and approved changes remain visible through the client portal.
If the project exceeds the timeframe agreed in your contract for reasons within Level A Builders' control, the $1,000-per-week late guarantee applies subject to the contract terms.
Do not ask whether your house is big enough for a butler's pantry. Ask whether the pantry makes the kitchen better.
Request an on-site kitchen review with Jake →
About the Dimensions and Cost Guidance in This Article
Kitchen and pantry dimensions in this article are planning references intended to help homeowners understand the spatial trade-offs involved.
They are not a substitute for property-specific design.
The appropriate layout depends on:
- available floor area
- cabinetry depth
- island location
- appliance doors
- circulation
- natural light
- existing structure
- plumbing
- drainage
- electrical services
- adjoining rooms
- household use
Any kitchen cost figures discussed in the research behind this guide are broad market guidance only and are not Level A Builders prices or quotations.
Actual scope and cost depend on the property, selected materials, services, cabinetry, structural work and the extent of the renovation.
The final decision should be made by comparing both layouts against the actual house and the way the household really lives.