

Here is Jake's simplest rule.
Do not move plumbing because a new floor plan looks more interesting.
Move it when the room becomes meaningfully better.
That distinction can save thousands of dollars.
A bathroom renovation can look completely different without moving a single major fixture.
New tiles.
New vanity.
Better lighting.
Better tapware.
New shower screen.
Better storage.
Better waterproofing.
Those things can transform a tired bathroom while keeping the underlying room relatively straightforward.
But sometimes the problem is not the finishes.
Sometimes the problem is the room itself.
The shower is too small.
The toilet sits directly in the sightline from the hallway.
The vanity blocks circulation.
There is unused space beside a bath nobody uses.
There is nowhere to put towels.
Or the family desperately needs another toilet.
At that point, installing beautiful new finishes over the same layout can leave you with a more expensive version of the same problem.
If you are already considering the project, see how Level A approaches bathroom renovations across Melbourne.
The Question Is Not Can We Move It?
Most fixtures can be moved somehow.
Given enough demolition, plumbing, cutting and rebuilding, there is usually a technical pathway.
That does not make it a good decision.
The better question is
What do we gain by moving it?
Imagine moving a toilet costs substantially more because drainage needs to be rerouted.
If that move creates
- a proper walk-in shower
- much better circulation
- enough room for a useful vanity
- better privacy
- a safer bathroom
the additional work may make complete sense.
If it moves the toilet 600 mm because the new floor plan looks slightly more symmetrical, it may not.
A layout change should have a job.
Keep the Layout vs Change the Layout at a Glance
| Keep Existing Layout | Change the Layout | |
|---|---|---|
| Plumbing | Broadly retained | Pipes and drains may move |
| Demolition | More predictable | Can become more extensive |
| Floor work | Usually simpler | May require floor or slab work |
| Waterproofing | Renewed around established layout | Must suit the new wet-area configuration |
| Design freedom | More limited | Much greater |
| Cost | Usually lower | Usually higher |
| Construction risk | More predictable | More unknowns can appear |
| Best when | Existing room already functions | Existing room has a fundamental layout problem |
There is no prize for changing everything.
And there is no prize for keeping everything.
The goal is the better bathroom.
Five Signs You Should Probably Keep the Existing Layout
1. The shower is already a useful size
If the existing shower is comfortable and positioned sensibly, moving it simply for novelty may add complexity without improving everyday use.
2. Circulation already works
You can enter the room comfortably.
Doors do not clash.
Fixtures do not block each other.
Two people can move through the room without frustration.
That is valuable.
3. The toilet is already in a sensible position
If it has privacy and adequate clearance, there may be little reason to disturb the drainage.
4. Storage can be solved with better joinery
An inefficient old vanity does not automatically mean the vanity needs to move.
Sometimes better cabinetry gives you the improvement you need.
5. Your budget is better spent elsewhere
Keeping services broadly where they are can leave more money for
- better tiles
- custom vanity
- quality tapware
- better shower fittings
- lighting
- storage
- glazing
- ventilation
If the layout works, that can be the smarter investment.
Five Signs the Existing Layout Is Holding the Bathroom Back
1. The shower is unnecessarily cramped
A tiny shower beside unused floor space is a layout problem.
2. The vanity creates a bottleneck
If opening a drawer blocks the doorway or people have to squeeze around the vanity, the room is not working properly.
3. You are missing a fixture the household actually needs
A second toilet can materially change how a family uses a home.
4. A large bath consumes space nobody uses
If the household never uses the bath, retaining it simply because it has always been there may be poor use of a small room.
5. The room has space but somehow still feels small
This is one of the clearest signs that the problem may be allocation rather than area.
You may not need a bigger bathroom.
You may need a better bathroom.
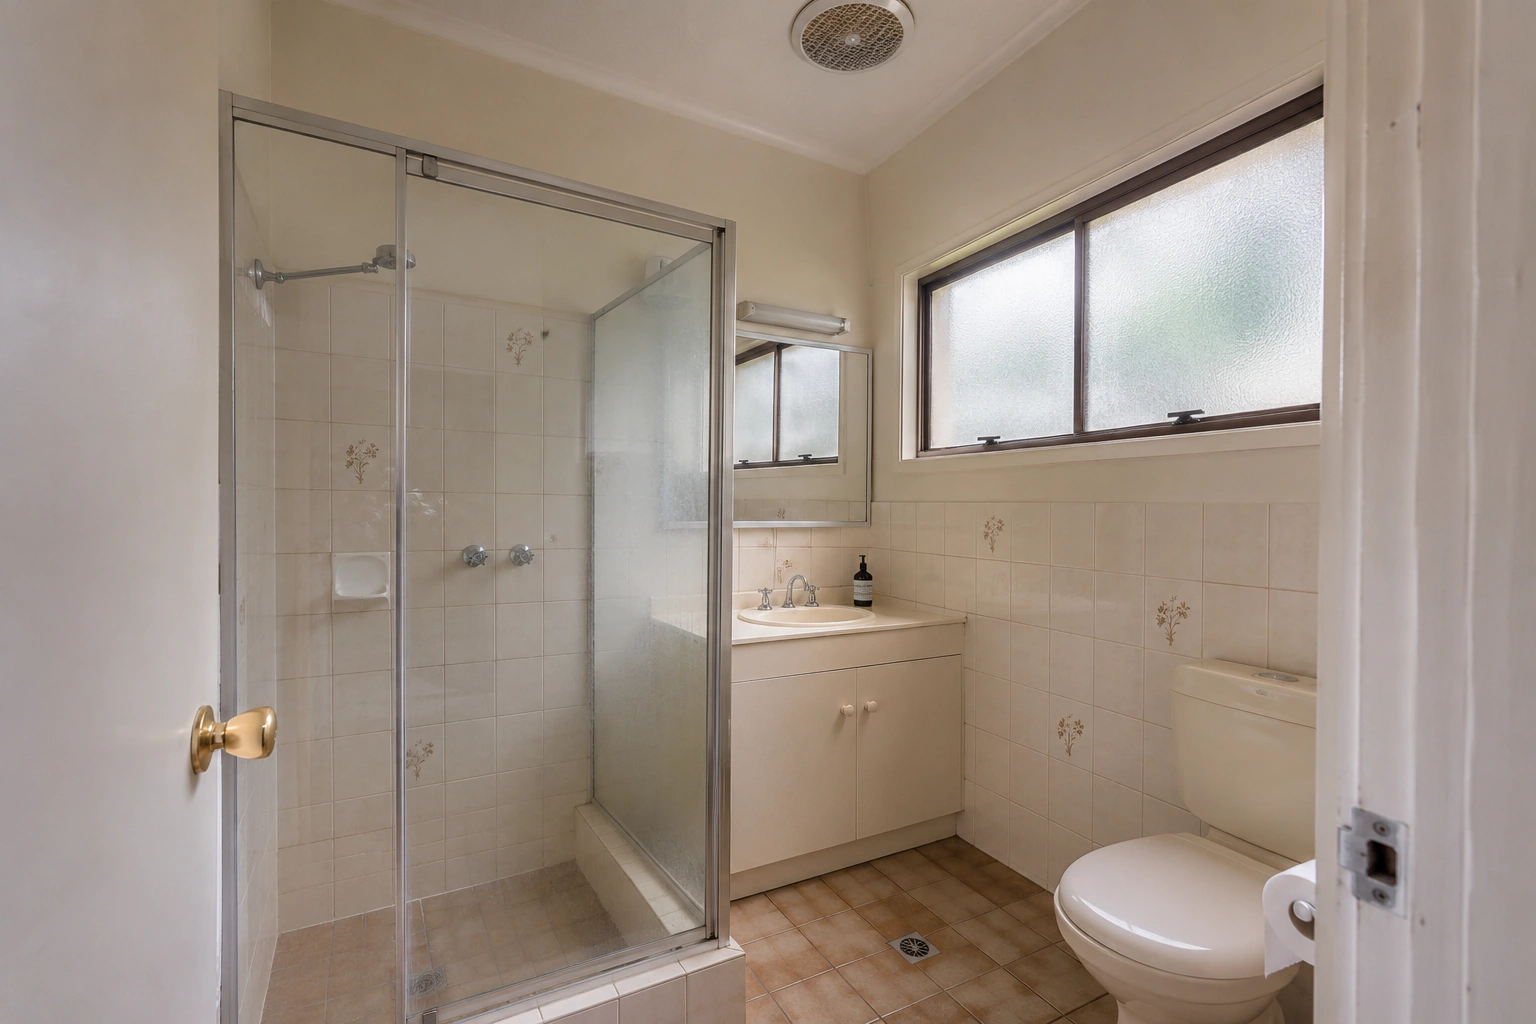
The Fawkner Bathroom Is a Good Example
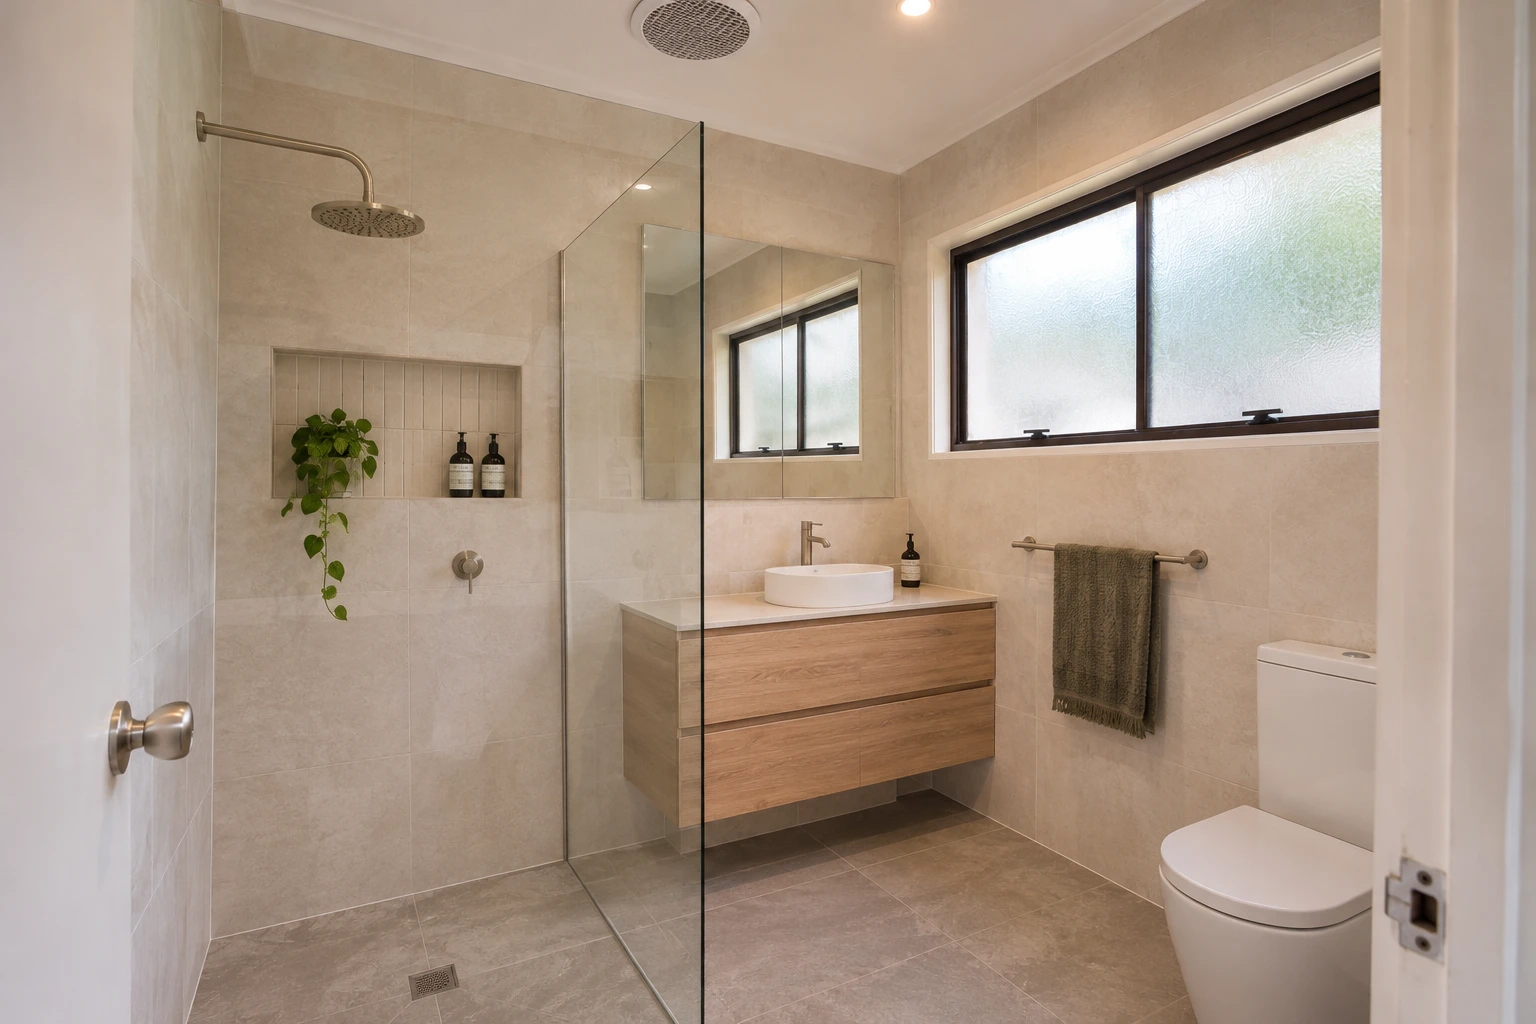
Level A Builders recently completed a bathroom renovation in Fawkner where the room did not need to become physically larger.
The footprint stayed.
The way the footprint was used changed.
The renovation included
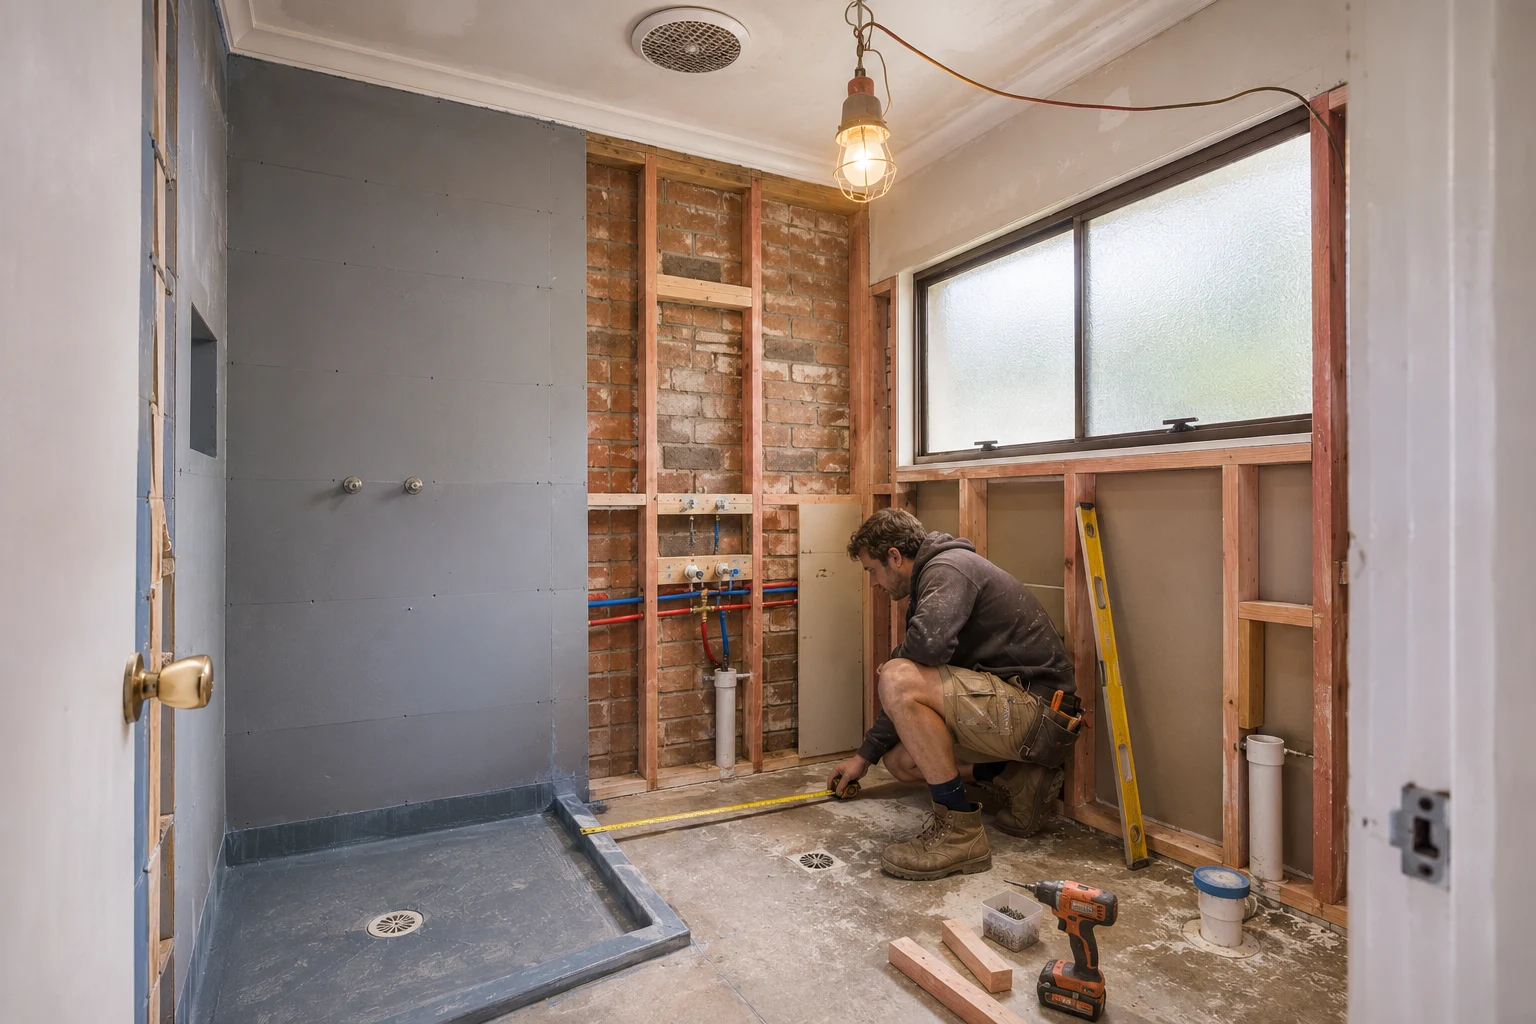
- complete strip-out
- reconfigured layout
- larger walk-in shower
- newly added toilet
- new vanity
- renewed finishes
- dedicated hallway linen storage
The finished project was approximately $35,000 including tiles and fittings and took approximately four weeks.
That is one project.
It is not a universal bathroom price or guaranteed timeframe.
But it demonstrates something useful.
You can sometimes solve a space problem without creating more space.
See the full Fawkner bathroom renovation case study for the actual before-and-after project.
Adding a Toilet Without Making the Bathroom Bigger
This is where layout design becomes interesting.
A homeowner might assume
“There simply isn't room for a toilet.”
But floor area is only one part of the equation.
Jake also looks at
- where the shower sits
- how large it actually needs to be
- vanity depth
- door swing
- circulation
- storage
- drainage
- wall space
- adjoining areas
Sometimes one inefficient fixture is consuming the room.
Change that relationship and another function becomes possible.
That does not mean every bathroom can accept another toilet.
Drainage still has to work.
Clearances still matter.
But the existing walls do not always tell you the true potential of the room.
Before You Move the Toilet Understand Why It Costs More
A toilet is not furniture.
You cannot simply slide it across the room.
Behind it is a waste connection that needs to reach the drainage system with an appropriate route.
Moving it can involve
- demolition
- plumbing
- drainage changes
- floor penetration
- slab cutting in some homes
- floor repairs
- waterproofing changes
- tiling changes
The further it moves, the more important the existing drainage becomes.
That is why Jake should inspect the bathroom before anybody promises that a toilet can be moved cheaply.
Moving a Shower Is More Than Moving Two Taps
The shower creates one of the most important wet zones in the bathroom.
Change its position and several things can change with it.
You may need to reconsider
- hot and cold water
- floor waste
- falls
- waterstops
- wall junctions
- penetrations
- shower screen position
- waterproofing extent
Current Victorian guidance requires wet-area waterproofing to satisfy NCC requirements through the applicable AS 3740 or Housing Provisions pathway.
For a homeowner, the important translation is simple.
The waterproofing needs to be designed around the new bathroom, not patched around the old one.
Jake's qualification as a waterproofer matters here because layout and waterproofing can be considered together rather than as unrelated stages.
Moving the Vanity Is Usually the Easier Conversation
Compared with a toilet or shower, moving a vanity can sometimes be less invasive.
But not always.
It still has
- hot water
- cold water
- waste
- electrical outlets nearby
- mirrors
- lighting
- wall penetrations
The better question is often whether moving it solves something.
For example
Moving the vanity may be worthwhile when
- it improves the entry
- it frees space for a larger shower
- it creates better circulation
- it gives you a longer usable bench
- it improves storage
Moving it may be unnecessary when
- the current position already works
- better cabinetry solves the problem
- moving it creates extra plumbing for little gain
Again, the layout change needs to earn itself.
Concrete Slab vs Timber Floor Changes the Conversation
Two bathrooms with identical floor plans can have very different construction implications.
Bathroom on a concrete slab
Moving drainage may require cutting into the slab.
That can mean more
- demolition
- dust
- noise
- plumbing work
- floor repair
- coordination
A small layout change may therefore be disproportionately expensive if the drainage route is difficult.
Bathroom over timber framing
Access can sometimes be easier because services may be reached beneath the floor.
But that does not make every move simple.
Jake still needs to consider
- joists
- waste falls
- penetrations
- floor condition
- existing moisture damage
- waterproofing detailing
The floor construction is one reason an internet floor plan cannot tell you what your bathroom should cost.
The Best Layout Is Not Always the One With the Biggest Shower
Large walk-in showers photograph well.
That does not mean the entire room should be sacrificed for one.
An oversized shower can take space away from
- vanity
- storage
- toilet clearance
- circulation
The right size is the one that feels generous without making everything else compromised.
In the Fawkner bathroom, the larger walk-in shower worked because it was part of a complete rethink of the room.
It was not simply made bigger in isolation.
Stop Designing the Bathroom One Fixture at a Time
This is one of the most common mistakes.
The homeowner says
“I want a bigger vanity.”
Then
“I want a bigger shower.”
Then
“Can we add a toilet?”
Then
“We need more storage.”
Individually, each request sounds reasonable.
Together, they may not fit.
Jake needs to look at the bathroom as one system.
Every extra 200 mm given to one fixture comes from somewhere else.
That is why layout planning is about trade-offs, not simply fitting a wish list onto a drawing.
Storage Can Solve Problems That Plumbing Cannot
Sometimes homeowners think the bathroom is too small when the real problem is that everything is visible.
Towels.
Hair dryers.
Cleaning products.
Skin care.
Toilet paper.
Laundry.
Once those things have somewhere sensible to go, the room can feel dramatically calmer.
That means storage should be considered before major plumbing moves.
Possible solutions include
- deeper vanity drawers
- recessed shaving cabinets
- tall cabinetry
- niches
- adjacent linen storage
- better drawer organisation
The Fawkner project is a good example because part of the storage problem was solved with dedicated linen storage outside the main bathroom rather than trying to force every function into the room.
Sometimes Moving Storage Out Is Smarter Than Making the Bathroom Bigger
This deserves more attention.
Homeowners regularly assume every towel, sheet and cleaning product needs to live inside the bathroom.
It does not.
If the hallway has usable space, moving linen storage outside the bathroom can release valuable internal wall area.
That space might become
- larger shower
- longer vanity
- toilet clearance
- better circulation
The question becomes
Which functions genuinely need to live in this room?
That is a much better design question than
How do we cram more cabinetry in?
Think About the Door Before You Move the Plumbing
Doors consume space.
A standard hinged bathroom door needs a swing zone.
That swing can conflict with
- vanity
- shower screen
- toilet
- towel rail
Sometimes the smartest layout improvement is not moving a toilet.
It is reconsidering the entry.
Depending on the house and design, there may be opportunities to change
- door swing
- door position
- cavity slider arrangement
But these decisions need to consider wall structure, services and how the hallway works outside the bathroom too.
Again, look at the room as part of the house.
Your Bathroom Should Work at 6:45 on a Monday Morning
This is a better test than whether the floor plan looks balanced.
Imagine the actual household.
One person is showering.
Someone else needs the toilet.
Someone is brushing their teeth.
There are towels out.
A drawer is open.
The door opens.
Does the room still work?
Bathroom design should survive normal life.
Not just a clean photograph.
Privacy Matters More Than Symmetry
Another overlooked consideration.
Where do you see the toilet from?
If the bathroom door opens from a hallway or directly from a bedroom, the first sightline into the room matters.
Sometimes moving the toilet is worthwhile simply because it lets the vanity or shower become the visible focal point instead.
That can make the room feel far more considered without adding a single square metre.
Do You Actually Need the Bath?
This can be one of the biggest layout decisions.
A full-size bath consumes a lot of valuable floor area.
For some households, that is completely justified.
Young children.
People who genuinely use a bath.
A home where resale expectations make one worthwhile.
For others, the bath is used twice a year while the shower is used twice a day.
Removing it may create enough space for
- larger shower
- double vanity
- more storage
- toilet
- improved circulation
Do not remove it automatically.
But do not retain it automatically either.
Design around how the household actually lives.
A Walk-In Shower Is Not Just About Appearance
One of the benefits of a more open shower layout can be easier movement.
Reducing awkward steps or hobs can make a bathroom easier to use today and potentially easier to adapt later.
Current Australian housing guidance increasingly recognises step-free showers, circulation and future adaptability as useful design principles.
That does not mean an existing Melbourne renovation automatically needs to satisfy every new-home liveability provision.
It means there are good design lessons worth borrowing.
If you are already changing the layout, it is worth asking
Can we make this room easier to use for the next 15 years, not just prettier for the next 15 months?
Future-Proofing Does Not Mean Making the Bathroom Look Clinical
People hear words like accessibility and imagine grab rails everywhere.
That misses the point.
Future-friendly design can simply mean
- comfortable circulation
- fewer trip points
- sensible shower entry
- wall reinforcement where a rail might later be useful
- accessible storage
- good lighting
- non-slip surfaces
Most of these things are invisible in the finished photograph.
They can still make the room better.
When Keeping the Layout Is the Better Decision
Let's be clear.
Level A should not recommend moving plumbing simply because it increases project scope.
Sometimes the existing layout is already fundamentally right.
Imagine a bathroom where
- shower is a good size
- toilet is private
- vanity is correctly positioned
- circulation works
- storage can be improved
- room proportions are good
In that bathroom, Jake may be better off saying
Leave it alone.
Spend the budget improving the things you touch and see every day.
That is good advice.
When Changing the Layout Is Worth Paying For
A layout change becomes much easier to justify when one move solves several problems.
For example
Move one wall or fixture and gain
- bigger shower
- better toilet privacy
- longer vanity
- better entry
That is powerful.
Or
remove an unused bath and gain
- walk-in shower
- additional toilet
- proper storage
That is a meaningful lifestyle change.
One expensive move that fixes four problems can be better value than four cosmetic compromises.
The One-Move Rule
Here is a useful way to pressure-test a layout.
Before moving everything, ask
What is the one change that unlocks the room?
It could be
- removing the bath
- moving the toilet
- moving the doorway
- changing vanity depth
- relocating the shower
- shifting storage outside the room
Start there.
Then see whether the other fixtures can remain close to their existing services.
You do not need to redesign every plumbing point just because one of them needs to change.
This is often where the best value sits.
How Much More Does Changing the Layout Cost?
There is no universal surcharge.
Current Melbourne market guides show a clear pattern though.
Bathrooms where fixtures remain in broadly the same locations tend to sit lower than projects involving substantial plumbing relocation and structural change.
Recent 2026 Melbourne guides place many full mid-range renovations broadly around $18,000–$40,000, while premium projects or those involving significant layout changes commonly start in the $30,000-plus range and can climb considerably depending on specification and site conditions.
These are market guides.
They are not Level A Builders quotes.
A layout change may add relatively little if a vanity moves along an accessible wall.
Or it can add substantially more if the toilet and shower need drainage relocated through a concrete slab.
The phrase
“we're changing the layout”
does not describe enough of the work to price it.
For a broader breakdown of Melbourne bathroom pricing, see our bathroom renovation cost guide.
Use the Fawkner Project as a Benchmark Not a Price Promise
The Level A Fawkner bathroom came in at approximately $35,000 including tiles and fittings, with approximately four weeks of construction.
That project included meaningful layout change.
But another bathroom at the same price could be completely different.
And another layout-changing bathroom may cost considerably more.
Why?
Because price changes with
- room size
- existing floor
- drainage
- demolition
- tiles
- fixtures
- vanity
- glazing
- plumbing
- electrical
- existing water damage
- access
That is why the Fawkner bathroom case study should be used as real-world evidence of what was possible on that project, not a $35,000 package advertised to every homeowner.
Which Changes Usually Add the Most Complexity?
As a broad rule, changes that affect drainage tend to matter more than purely cosmetic moves.
Higher-impact changes can include
- moving a toilet
- moving a shower waste
- adding a toilet
- moving a bath
- cutting a slab
- changing walls or door openings
- significant level-entry shower work
Lower-impact changes may include
- changing vanity dimensions
- improved cabinetry
- new mirrored storage
- different shower screen configuration
- shifting accessories
- changing fixture specification
But the property decides.
A vanity move can still be complicated if services or wall construction make it difficult.
What About Waterproofing?
Every serious bathroom renovation needs the wet-area system considered properly.
Current Victorian guidance points practitioners to the NCC wet-area provisions, with AS 3740 or the applicable ABCB Housing Provisions pathways used to demonstrate compliance.
For the homeowner, you do not need to memorise the clauses.
You need to know that changing the room can change
- shower location
- penetrations
- junctions
- floor falls
- drainage
- membrane detailing
That is why waterproofing should not be designed after every other trade has made their decisions.
Jake's carpentry and waterproofing qualifications allow him to consider the hidden construction when discussing the visible layout.
Do Not Design the Bathroom Before Knowing What Is Under It
Pinterest cannot see
- slab
- floor joists
- drainage
- wall framing
- water damage
- old plumbing
- electrical routes
Your designer's sketch cannot either unless someone investigates the actual property.
This is why Jake's site visit is important.
The existing bathroom tells you what is there visually.
The building underneath tells you what changes make sense financially.
What Jake Looks at During a Bathroom Site Visit
Before recommending whether to keep or change the layout, Jake can look at
Existing circulation
What is actually making the room frustrating?
Floor construction
Concrete slab or timber?
Drainage
Where do the existing wastes appear to run?
Shower
Is it genuinely too small?
Toilet
Does its position create privacy or circulation problems?
Vanity
Is the issue location or simply poor storage design?
Bath
Is it used enough to justify its footprint?
Door
Does the door or its swing waste useful space?
Existing condition
Are there signs of moisture damage or previous poor workmanship?
The household
Who actually uses the room and how?
That last one matters as much as the plumbing.
Keep the Layout or Change It Decision Matrix
| If This Describes Your Bathroom | First Direction to Explore |
|---|---|
| Layout works but finishes are dated | Keep the layout |
| Shower is too small because space is badly allocated | Explore a layout change |
| Vanity lacks storage but sits in a good location | Keep plumbing and improve joinery |
| Unused bath consumes valuable floor area | Explore removing or reconfiguring it |
| Toilet location creates privacy problems | Explore relocation |
| Family needs an additional toilet | Test whether the footprint can be reworked |
| Plumbing relocation creates major work for very little improvement | Keep the layout |
| One move solves several functional problems | Layout change may be worthwhile |
| Existing room is already comfortable and efficient | Do not move things just to move them |
This is not a pricing calculator.
It is a better way to decide where to start.
What Level A Did Differently in Fawkner
The Fawkner project is useful because Level A did not simply make the existing bathroom prettier.
The room was reconsidered.
The project created
- larger walk-in shower
- new toilet
- better functional use of the footprint
- dedicated nearby linen storage
without expanding the bathroom itself.
That is exactly the kind of layout change that can justify the additional work.
The homeowner did not pay to move plumbing for novelty.
The room gained function.
You can also see Level A's wider Fawkner renovation and carpentry service area.
Why the Cheapest Bathroom Quote Can Be Hard to Compare
One quote might assume
- existing fixture locations retained
- standard vanity
- basic tiling
- no floor repair
- minimal plumbing relocation
Another might include
- moved toilet
- larger shower
- new drainage
- custom vanity
- floor repairs
- additional storage
- more detailed waterproofing work
Those are not two prices for the same bathroom.
They are two different renovations.
Before comparing totals, compare the scope.
What Should Be Clear Before Work Starts?
If the layout is changing, you should understand
- which fixtures move
- why they move
- what they improve
- plumbing scope
- drainage implications
- floor work
- waterproofing approach
- electrical changes
- storage
- fixture allowances
- tiling scope
- known exclusions
- likely timeframe
- how changes are approved
Level A uses a clear agreed scope, and additional work does not proceed without written approval.
The project portal gives clients visibility over quotes, invoices, updates and approved changes.
That matters even more once the project becomes more complex than a straight replacement bathroom.
Frequently Asked Questions About Changing a Bathroom Layout
Is it cheaper to keep the existing bathroom layout?
Usually, yes.
Keeping major plumbing and drainage in broadly the same locations generally reduces construction complexity.
That does not automatically make it the right choice if the existing room functions poorly.
Is it worth changing a bathroom layout?
It can be when the change materially improves shower size, circulation, storage, privacy or the number of fixtures.
A move that creates little functional improvement is harder to justify.
How much does it cost to move a toilet in Melbourne?
There is no useful fixed amount because it depends on the drainage route, floor construction and distance moved.
Moving a toilet on a concrete slab can be much more invasive than a short reroute with accessible services.
Can I add a toilet without making my bathroom bigger?
Sometimes.
Level A's Fawkner project added a toilet while retaining the existing room footprint.
Whether it is feasible in another property depends on available space and drainage.
Is it easier to change a bathroom layout on timber floors?
Access to services can sometimes be easier, but timber framing introduces its own structural and waterproofing considerations.
The actual subfloor needs to be inspected.
Can I move the shower to the other side of the bathroom?
Often technically possible, but the value of doing it depends on drainage, floor construction, waterproofing and what the move improves.
Should I remove the bath to make the shower bigger?
If the bath is rarely used and is consuming a large proportion of a small bathroom, it is worth exploring.
Household needs and the rest of the home's bathroom facilities should also be considered.
Does moving fixtures change the waterproofing?
It can.
Relocating wet fixtures changes penetrations, junctions, shower zones, drainage and sometimes floor falls, so the waterproofing system must suit the final configuration.
How long does a bathroom renovation take?
A standard bathroom renovation is often discussed in broad ranges of several weeks, but the actual program depends on demolition, plumbing, waterproofing, tiling, fixtures and hidden conditions.
The documented Level A Fawkner project took approximately four weeks.
How much did the Level A Fawkner bathroom cost?
Approximately $35,000 including tiles and fittings.
That is a completed project example, not a standard quote or guarantee for another property.
Who should I speak to before deciding on the layout?
Someone who can assess both the visible design and the construction underneath it.
Jake is a qualified carpenter and qualified waterproofer, allowing him to assess layout changes in the context of framing, floor construction and waterproofing rather than treating them as purely aesthetic moves.
So Should You Keep Your Bathroom Layout?
If the current room already works, there is no reason to pay to move plumbing just to say the layout changed.
Keep it.
Make the finishes, storage and detailing better.
But if the bathroom has a fundamental problem, do not automatically preserve it because moving plumbing costs more.
A renovation is the moment when the room is already being stripped back.
If one well-planned layout change gives you
- a proper walk-in shower
- another toilet
- better circulation
- more storage
- better privacy
that may be the part of the renovation you appreciate most for the next ten years.
The goal is not
keep everything
or
move everything.
The goal is
only move what earns its cost.
Before You Choose the Layout Let Jake Look at the Room
If you are planning a bathroom renovation in Fawkner or elsewhere across Greater Melbourne, you do not need to arrive with the perfect floor plan.
Tell Jake what frustrates you.
Tell him
- what feels cramped
- what you wish was bigger
- whether you need another toilet
- whether you use the bath
- what storage is missing
- who uses the bathroom
- what you want to spend
- what you want the room to do better
Jake can then look at the actual floor, drainage, walls and existing layout and tell you whether the smarter move is to keep the plumbing where it is, change one critical element or rethink the room properly.
Level A Builders gives you direct contact with Jake throughout the project, a clear agreed scope, written approval before additional work proceeds, visibility through the client portal and the $1,000-per-week late guarantee for delays within Level A Builders' control.
Do not pay to change the layout unless the room becomes better because of it.
Request an on-site bathroom review with Jake
About the Figures and Technical Guidance in This Article
The Fawkner project figures are specific to that completed Level A Builders renovation and should not be treated as a fixed price or promised timeframe for future projects.
Broader Melbourne cost ranges are planning guides only.
Actual pricing depends on
- bathroom size
- existing floor construction
- plumbing and drainage
- waterproofing
- demolition
- existing damage
- tiles
- fixtures
- cabinetry
- electrical work
- access
- scope
Current Victorian wet-area requirements reference the National Construction Code and applicable wet-area waterproofing provisions, including AS 3740 and the ABCB Housing Provisions.
The exact construction and waterproofing approach depends on the property and final bathroom configuration.
Online research can help you understand the trade-offs.
The final layout should be decided after the actual room and its construction have been assessed.